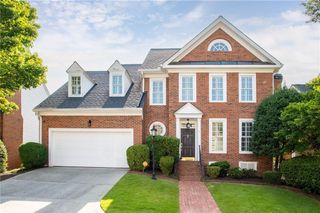
4323 Parkside Place, Atlanta, GA 30342
- 3 beds |
- 4 baths |
- 2,300 sqft
 Rental
 Built in 2019
 871sqft lot
 2 car garage
 $2/sqft
 Listed 13 days ago
Property Description
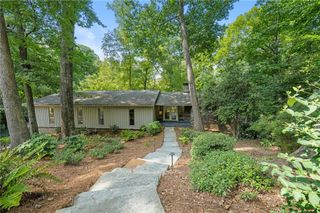
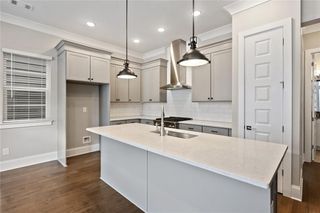
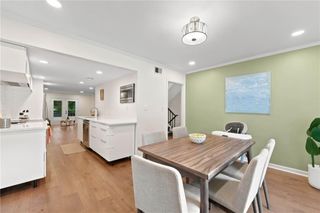
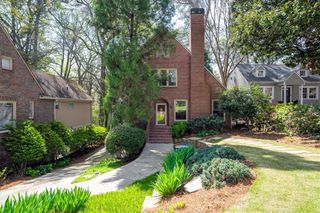
Experience refined living at 4323 Parkside Place, a beautifully appointed luxury townhome available for lease in the gated Townes at Chastain community. Spanning three levels, this home pairs sophisticated finishes with generous spaces for everyday living and entertaining. Hardwood floors, quartz countertops, ceramic tile, and soaring 10 foot ceilings on the main level complement the open concept design. Upstairs, the spacious primary suite offers a peaceful retreat with a spa inspired bath, expansive closet space, and a private deck perfect for morning coffee or unwinding at the end of the day. Each guest bedroom enjoys its own private bath, providing comfort and privacy. The terrace level features the third bedroom and full bath, along with abundant storage and access to the two car garage. Enjoy a location just a short distance from Chastain Park and approximately two miles from Phipps Plaza and Lenox Square, with convenient access to I 285 and the Glenridge Connector. Discover the comfort, style, and convenience of life at Townes at Chastain.
- Listing Status:
- Active
- Date Added:
- October 29, 2026
- Data Last Updated:
- November 11, 2026 at 9:06PM
- Listing Office:
- Atlanta Fine Homes Sotheby's International : 404-237-5000
- Listing Agent:
- Keith Biggs : 404-431-4447
- Contact:
- 404-431-4447
- MLS ID:
- 7860743

- General: BalconyPrivate EntranceRain Gutters
- Style: TownhouseTraditional
- Other Structures: Deck
- Pool: In Ground
- Parking: DrivewayGarageGarage Door OpenerGarage Faces RearParking spaces: 0
- Roofing: Composition
- Windows: Insulated Windows
- General: BrickBrick 3 SidesHardiPlank TypeThree Or More
- Road/Access: City Street
- Originating MLS: First Multiple Listing Service
- County: Fulton - GA
- View: Trees/Woods
- Fencing: None
- Utilities: Cable AvailableElectricity AvailableNatural Gas AvailablePhone AvailableSewer AvailableWater Available
- Source: First Multiple Listing Service
This listing courtesy of Keith Biggs , Atlanta Fine Homes Sotheby's International
 New - 3 days ago