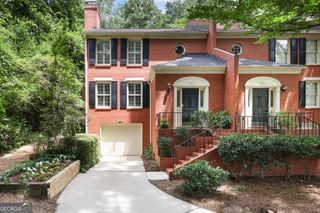
8 Ivy Ridge NE, Atlanta, GA 30342
- 3 beds |
- 4 baths |
- 2,972 sqft
 Town Home
  Built in 1972
  2,004sqft lot
 —— car garage
  $165/sqft
  Listed 14 days ago
Property Description
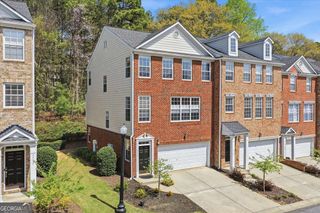
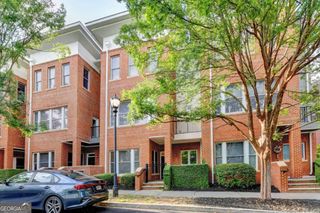
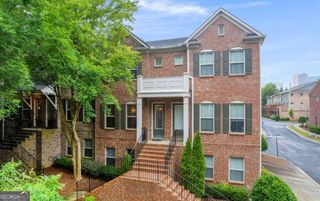
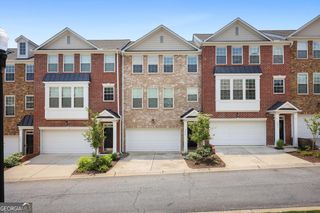
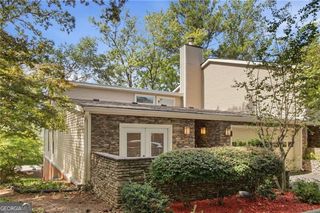
Welcome to this beautifully renovated and freshly painted three level townhome in The Ivys, ideally located in the heart of North Buckhead! The largest floor plan in the community with 3 bedrooms and 3.5 baths, this spacious home combines a modern open floor plan, stylish updates and exceptional indoor-outdoor living. The main level features an open, light filled layout with hardwood floors throughout and a renovated kitchen showcasing white cabinetry, quartz countertops, subway tile backsplash and stainless steel appliances. The kitchen flows seamlessly into the dining and living areas, creating the perfect space for everyday living and entertaining. French doors open to a private deck overlooking a peaceful wooded setting , an inviting spot for morning coffee or evening relaxation. Upstairs, the oversized primary suite offers a walk-in closet and a beautifully renovated spa inspired bath with double vanities, soaking tub and a large separate shower. A second generously sized bedroom with its own renovated en-suite bath completes the upper level. The finished terrace level adds tremendous versatility, featuring a third bedroom and full bath plus additional flex space ideal for a home office, gym, media room or guest retreat. Step outside to a second private deck, providing another wonderful outdoor living space. A separate laundry room and abundant storage add to the home's functionality. The Ivys offers a community pool, tennis courts and green space, all in an outstanding Buckhead location convenient to Chastain Park and an incredible selection of restaurants, shopping and everyday conveniences. The entire home has just been freshly painted and features a newer HVAC system, fully renovated and move-in ready, offering peace of mind for the next owner!!
- Listing Status:
- Active
- Date Added:
- September 11, 2026
- Data Last Updated:
- September 26, 2026 at 2:08AM
- Listing Office:
- Chapman Hall Realtors : 404-252-9500
- Listing Agent:
- Sivan Amrani : 404-702-1879
- MLS ID:
- 10844953

- General: Balcony
- Style: Other
- Parking: AssignedParking spaces: 2
- Roofing: Composition
- General: StuccoThree Or More
- HOA Amenities: InsuranceMaintenance StructureMaintenance GroundsPest ControlReserve FundSwimmingTennisTrash6000.0
- Originating MLS: Georgia MLS 2
- County: Fulton
- Zoning: 17 009700090306
- Utilities: Electricity AvailableSewer AvailableWater Available220 VoltsElectricity on Property
- Water: Public
- Sewer: Public Sewer
- Source: Georgia MLS 2
This listing courtesy of Sivan Amrani , Chapman Hall Realtors
Monthly Payment
- Principal & Interest $
- Property Taxes $
- Home Insurance $
- VA Funding Fee $

 New - 1 day ago