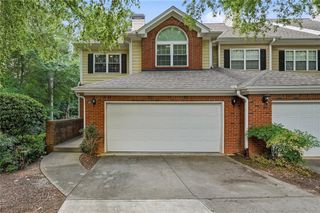
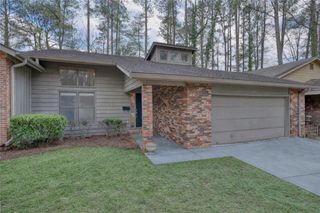
6 Forest Ridge Court, Atlanta, GA 30350
- 3 beds |
- 3 baths |
- 2,314 sqft
 Town Home
  Built in 1986
  —— sqft lot
  2 car garage
  $188/sqft
  Listed 1 month ago
Property Description
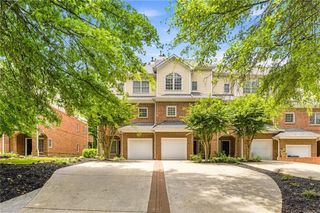
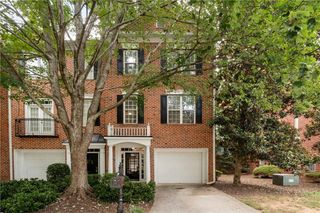
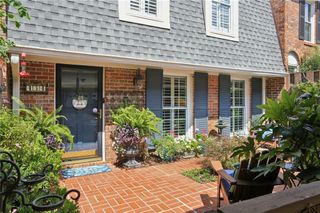
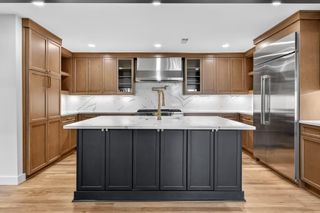
Experience the perfect blend of refined comfort, natural beauty, and exceptional functionality in this beautifully updated townhome. Featuring stunning new flooring throughout, the home offers a fresh, sophisticated feel with a seamless flow from room to room. Nestled in a peaceful, wooded setting, this residence feels like a private retreat. The front of the home faces a scenic wooded park with trails, mature trees, and abundant wildlife, creating a rare sense of tranquility and connection to nature. Out back, a private wooded patio provides the perfect setting for morning coffee, quiet evenings, or relaxed outdoor entertaining. A standout feature is the expansive oversized garage, offering impressive versatility with ample room for a workshop, fitness area, hobby space, or exceptional storage. With its elegant updates, serene surroundings, and generous functional space, this townhome offers a distinctive opportunity for buyers seeking comfort, privacy, and everyday convenience in a truly special setting. Homes in the Heatherly Community rarely come on the market and with it amazing location- walking distance to Publix, restaurants and shops PLUS the added bonus of being minutes to GA-400, downtown Roswell and Sandy Springs makes this home a total home run! Make sure to check out the virtual tour!
- Listing Status:
- Active
- Date Added:
- July 6, 2026
- Data Last Updated:
- July 26, 2026 at 8:06PM
- Listing Office:
- Atlanta Fine Homes Sotheby's International : 404-237-5000
- Listing Agent:
- Rebecca Feldstein : 404-433-2120
- MLS ID:
- 7797108

- General: CourtyardGardenPrivate EntrancePrivate Yard
- Style: Townhouse
- Other Structures: Front PorchCovered
- Pool: None
- Parking: AttachedCoveredDrive Under Main LevelGarageGarage Door OpenerGarage Faces SideParking spaces: 0
- Roofing: Composition
- Windows: Double Pane WindowsInsulated WindowsPlantation Shutters
- General: Vinyl SidingThree Or MoreBlock
- Road/Access: City Street
- HOA Amenities: Maintenance GroundsMaintenance StructurePest ControlReserve FundSewerTrashWater330.0Monthly
- Originating MLS: First Multiple Listing Service
- County: Fulton - GA
- Zoning: BLDG 206 036800080070
- View: NeighborhoodTrees/Woods
- Fencing: Wrought Iron
- Utilities: Cable AvailableElectricity AvailableNatural Gas AvailablePhone AvailableSewer AvailableWater AvailableNone
- Water: Public
- Sewer: Public Sewer
- Source: First Multiple Listing Service
This listing courtesy of Rebecca Feldstein , Atlanta Fine Homes Sotheby's International
Monthly Payment
- Principal & Interest $
- Property Taxes $
- Home Insurance $
- VA Funding Fee $