43 Hall Manor, Alpharetta, GA 30022
- 3 beds |
- 4 baths |
- 2,640 sqft
 Town Home
  Built in 2000
  1,559sqft lot
 2 car garage
  $170/sqft
  Listed 17 days ago
Property Description
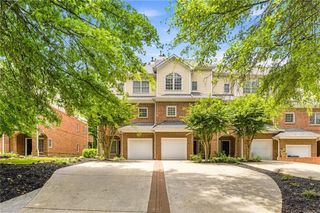
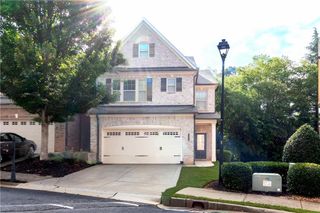
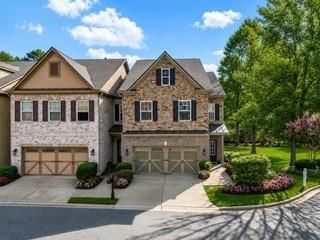
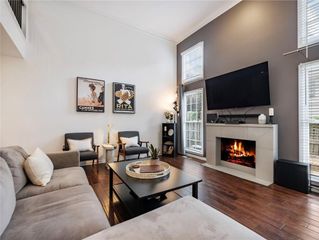
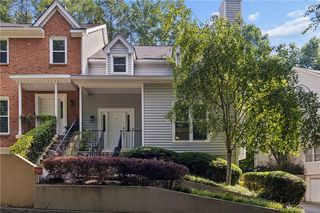
Welcome home to this beautifully maintained end-unit townhome in the highly desirable Elan Hall community. Ideally situated in the Alpharetta, Roswell, and Peachtree Corners corridor, this home offers exceptional convenience to premier shopping, dining, parks, and major commuter routes. Featuring 3 bedrooms, 3.5 bathrooms, a finished basement, and a 2-car garage, this move-in-ready home has been thoughtfully updated throughout. Enjoy fresh interior paint on the main and upper levels, brand-new carpet upstairs, and the peace of mind that comes with major improvements already completed, including a 3-year-old HVAC system, a 6-year-old water heater, and a roof and windows that were replaced less than seven years ago. Step inside through the private entry and you'll immediately appreciate the gleaming hardwood floors that extend throughout the main level. The open-concept floor plan is perfect for both everyday living and entertaining, anchored by a stunning three-sided fireplace. The spacious family room flows seamlessly into the separate dining area and well-appointed kitchen, complete with natural wood cabinetry, granite countertops, a stylish tile backsplash, stainless steel appliances, and a breakfast bar. A convenient powder room completes the main level. Upstairs, brand-new carpet extends from the staircase throughout the second floor. The spacious primary suite features vaulted ceilings and a beautifully renovated en-suite bathroom that feels like a private spa. Highlights include a frameless glass tiled shower, a luxurious, modern soaking tub, dual granite vanities, rich luxury vinyl plank flooring, and an oversized walk-in closet with a custom closet system. Two generously sized secondary bedrooms, an additional full bathroom, and an upstairs laundry room provide comfort and convenience for family and guests alike. The finished terrace level offers outstanding flexibility with a large open living space and a full bathroom, making it ideal for a media room, home gym, guest or teen suite, office, or playroom. Combining an unbeatable location, extensive updates, and exceptional pride of ownership, this home truly stands out from the competition. Don't miss your opportunity to make this incredible townhome your own—schedule your private tour today!
- Listing Status:
- Active
- Date Added:
- July 9, 2026
- Data Last Updated:
- July 26, 2026 at 6:09PM
- Listing Office:
- Heartland Real Estate, LLC : 470-655-1976
- Listing Agent:
- Todd Lassiter : 808-679-7995
- MLS ID:
- 7801933

- General: Private Entrance
- Style: Townhouse
- Other Structures: Breezeway
- Pool: None
- Parking: DrivewayGarage
- Roofing: CompositionShingle
- Windows: Double Pane Windows
- General: BrickHardiPlank TypeThree Or MoreConcrete Perimeter
- Road/Access: Private Road
- HOA Amenities: Maintenance GroundsPest ControlTermiteWater250.0Monthly
- Originating MLS: First Multiple Listing Service
- County: Fulton - GA
- Zoning: LOT 43 ELAN HALL PH 1B & 1C12 294007821782
- View: Neighborhood
- Fencing: None
- Utilities: Cable AvailableElectricity AvailableNatural Gas AvailablePhone AvailableSewer AvailableUnderground UtilitiesWater Available110 Volts
- Water: Public
- Sewer: Public Sewer
- Source: First Multiple Listing Service
This listing courtesy of Todd Lassiter , Heartland Real Estate, LLC
Monthly Payment
- Principal & Interest $
- Property Taxes $
- Home Insurance $
- VA Funding Fee $