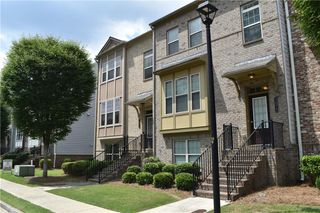
5830 Norfolk Chase Road, Peachtree Corners, GA 30092
- 3 beds |
- 3 baths |
- 2,363 sqft
 Town Home
  Built in 2013
  871sqft lot
 2 car garage
  $207/sqft
  Listed 17 days ago
Property Description
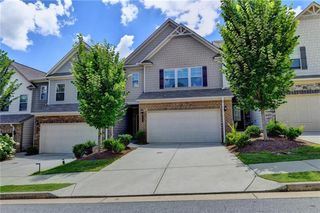
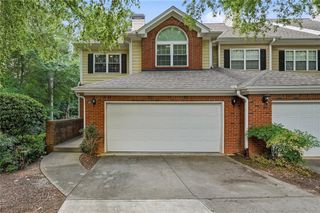
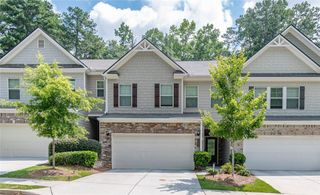
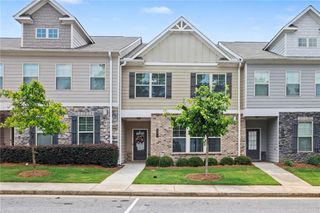
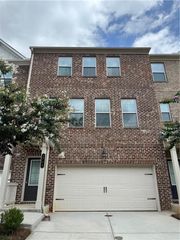
Welcome to this beautifully maintained and freshly painted End Unit Townhouse in the gated Westchase Commons Community in the heart of Peachtree Corners. This property is ideally located just minutes from Commuter Routes, The Forum -Shopping Center, Top rated restaurants, Technology Park, Peachtree Corners Town Center, Parks and Walking Trails. Enjoy this 3 bedrooms, 2+ bathrooms End Unit that provides an open floor plan, abundant natural light and added privacy because of the location. The main level features hardwood floor throughout, with a fireplace. A dining area that opens into the kitchen with granite counter tops, ample cabinetry and views into the living area that's perfect for everyday living comfort and entertaining. Upstairs, the oversized primary bedroom has a tray ceiling, a large walk-in closet, double vanities separate shower and a soaking tub. The wide landing leads into 2 generous sized secondary bedrooms with abundant natural light. These 2 bedrooms share a sizeable bathroom with separate vanities. Additional features include a 2-car garage, Community pool, secure gated access and much more. This move- in ready Townhome with brand new gas cooker and less than one year old all stainless appliances which provide comfort and offers exceptional value in one of Peachtree Corners' most desirable locations. Don't miss this opportunity to enjoy top rated schools, shopping, dining, entertainment and easy commute just minutes from your doorstep.
- Listing Status:
- Active
- Date Added:
- July 9, 2026
- Data Last Updated:
- July 26, 2026 at 8:06PM
- Listing Office:
- Coldwell Banker Realty : 770-993-9200
- Listing Agent:
- Akuma Uriesi : 404-547-8352
- MLS ID:
- 7800126

- General: Private Entrance
- Style: TownhouseTraditional
- Other Structures: Rear Porch
- Pool: None
- Parking: AttachedDrivewayGarageKitchen LevelLevel Driveway
- Roofing: Composition
- Windows: Insulated WindowsShutters
- General: Brick 3 SidesBrick FrontTwoSlab
- Road/Access: Private Road
- HOA Amenities: Maintenance GroundsMaintenance StructureSwimTennis425.0Monthly
- Originating MLS: First Multiple Listing Service
- County: Gwinnett - GA
- Zoning: UN 27 BLDG 4 WEST CHASE UN1R6284 207
- View: Other
- Fencing: None
- Utilities: Cable AvailableElectricity AvailableNatural Gas AvailableSewer AvailableWater Available110 Volts
- Water: Public
- Sewer: Public Sewer
- Source: First Multiple Listing Service
This listing courtesy of Akuma Uriesi , Coldwell Banker Realty
Monthly Payment
- Principal & Interest $
- Property Taxes $
- Home Insurance $
- VA Funding Fee $

 New - 3 days ago