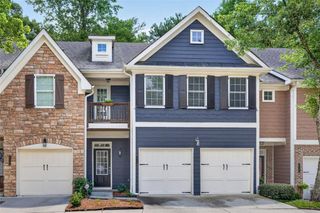
$419,900
2660 Village Place Drive, Duluth, GA 30096
- 3 beds |
- 4 baths |
- 2,448 sqft
 Town Home
  Built in 2017
  0.33acre lot
 2 car garage
  $172/sqft
  Listed 19 days ago
Property Description
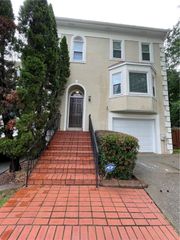
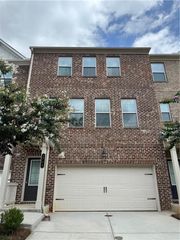
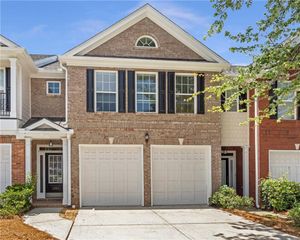
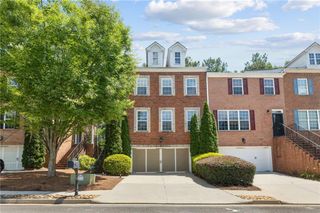
END UNIT TOWNHOME IN HEART OF DULUTH, BETTER THAN NEW CONDITION, WALKING DISTANCE TO SHORTLY HOWELL PARK, SHOPPING, AND DINING. 3 BEDROOMS,3.5 BATH HOME FEATURES HUGE KITCHEN COUNTER TOP VIEW TO FAMILY ROOM,WHITE KITCHEN CABINET, DOUBLE WALL OVEN, WALK-IN PANTRY, UPGRADED WOOD FLOOR EXCEPT BEDROOMS & BATHROOMS, GRANITE BATHS SINK, TILED FLOOR, NEW PAINTED OVER-SIZED DECK OFF THE DINING AREA AND MUCH MORE. COMMUNITY POOL, PLAY GROUND AND FIRE PIT, GREAT SCHOOL DISTRICT, CONVENIENT LOCATION, CLOSE TO SHOPPING & DINING
- Listing Status:
- Active
- Date Added:
- July 7, 2026
- Data Last Updated:
- July 26, 2026 at 9:06PM
- Listing Office:
- Chapman Hall Professionals : 678-730-0080
- Listing Agent:
- SUN HEE KIM : 404-384-2245
- MLS ID:
- 7800423

- General: BalconyGardenPrivate Entrance
- Style: Townhouse
- Other Structures: Front PorchDeck
- Pool: None
- Parking: AttachedDrive Under Main LevelGarageGarage Door OpenerGarage Faces RearLevel Driveway
- Roofing: Other
- Windows: Double Pane Windows
- General: Brick 3 SidesCement SidingThree Or MoreConcrete Perimeter
- Road/Access: Other
- HOA Amenities: Maintenance Grounds100.0Monthly
- Originating MLS: First Multiple Listing Service
- County: Gwinnett - GA
- Zoning: L75 BD BERKELEY VILLAGE PH 1R6261 207
- View: Other
- Fencing: None
- Utilities: Cable AvailableElectricity AvailableNatural Gas AvailablePhone AvailableSewer AvailableUnderground UtilitiesWater Available110 Volts
- Water: Public
- Sewer: Public Sewer
- Source: First Multiple Listing Service
This listing courtesy of SUN HEE KIM , Chapman Hall Professionals
Monthly Payment
$Est. Payment
- Principal & Interest $
- Property Taxes $
- Home Insurance $
- VA Funding Fee $

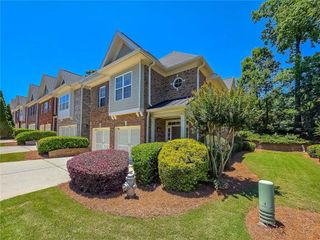
 New - 2 days ago