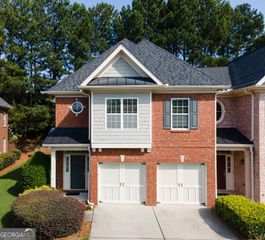
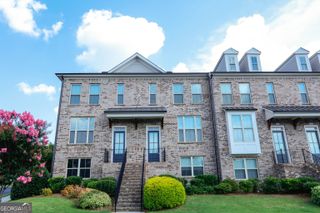
2276 Ewell Park Drive, Lawrenceville, GA 30043
- 4 beds |
- 4 baths |
- 2,468 sqft
 Town Home
  Built in 2006
  436sqft lot
 —— car garage
  $176/sqft
  Listed 8 days ago
Property Description
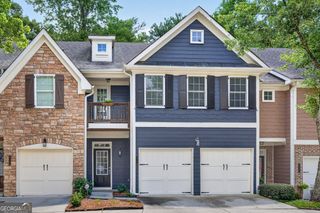
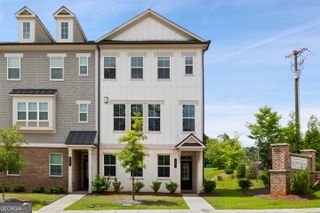
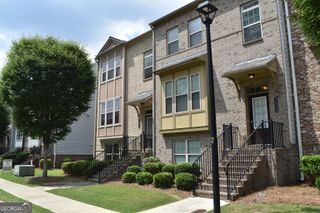
Welcome to 2276 Ewell Park Drive, a beautifully maintained end-unit townhome offering exceptional space, privacy, and versatility in one of Lawrenceville's most convenient locations. With 4 bedrooms, 3.5 bathrooms, and a thoughtfully designed floor plan, this home is ideal for growing families, roommates, or multigenerational living. The terrace level features a generously sized bedroom complete with a full bath and walk-in closet, creating the perfect private guest suite or in-law retreat. The main living area is filled with natural light and showcases solid oak hardwood floors ,elegant crown molding, wainscoting, and a welcoming fireplace framed by a stunning wall of windows. The open-concept kitchen is designed for both everyday living and entertaining. The kitchen features granite countertops, a center island, a walk-in pantry, gas stainless steel appliances, and a separate dining area. Step outside to your private patio overlooking peaceful wooded views-the perfect setting for morning coffee or relaxing with a glass of wine. Upstairs, the spacious owner's suite offers a true retreat with two walk-in closets, a large jetted soaking tub, and a separate shower. Additional bedrooms are generously sized, providing plenty of room for family, guests, or a home office. Situated in a quiet community, this home is zoned for the highly sought-after Peachtree Ridge High School district and is just minutes from Mall of Georgia, Sugarloaf Mills, parks, restaurants, shopping, and major highways, making commuting and everyday conveniences effortless.
- Listing Status:
- Active
- Date Added:
- July 22, 2026
- Data Last Updated:
- July 26, 2026 at 10:08PM
- Listing Office:
- 22one Realty Co : 770-485-3928
- Listing Agent:
- Kathryn Braun : 678-634-2637
- MLS ID:
- 10809466

- Style: Brick 3 Side
- Parking: GarageGarage Door OpenerParking spaces: 4
- Roofing: Composition
- General: BrickThree Or MoreSlab
- HOA Amenities: Maintenance GroundsManagement FeeReserve Fund960.0
- Originating MLS: Georgia MLS 2
- County: Gwinnett
- Zoning: R7075 277
- Utilities: Cable AvailableElectricity AvailableNatural Gas AvailableSewer AvailableUnderground UtilitiesWater AvailableElectricity on Property
- Water: Public
- Sewer: Public Sewer
- Source: Georgia MLS 2
This listing courtesy of Kathryn Braun , 22one Realty Co
Monthly Payment
- Principal & Interest $
- Property Taxes $
- Home Insurance $
- VA Funding Fee $