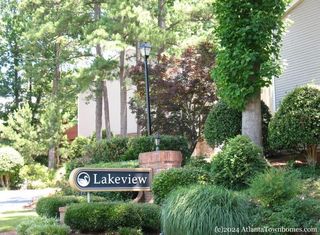
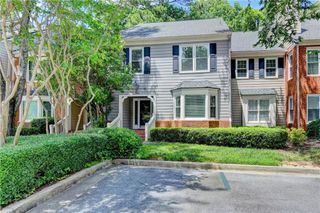
63 Willow Glen, Atlanta, GA 30342
- 3 beds |
- 3 baths |
- 2,398 sqft
 Condominium
 Built in 1973
 2,400sqft lot
 —— car garage
 $188/sqft
 Listed 1 month ago
Property Description
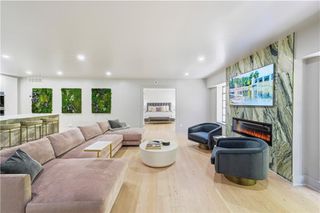
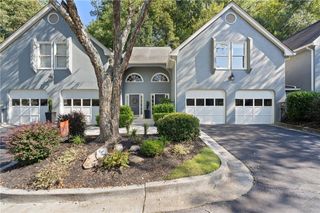
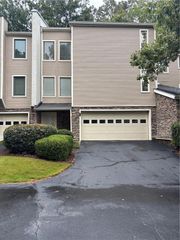
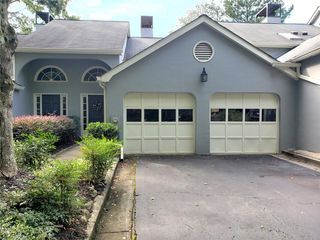
Imagine starting your morning with coffee, patio doors open and sunlight filling the living spaces as you ease into the day. Before the hustle of the day begins you glance about realizing you own the space to live comfortably, entertain effortlessly, and enjoy a lifestyle that feels both relaxed and refined. Spend your afternoon exploring the best of Buckhead and Sandy Springs, meeting friends at Superica, or simply enjoying the convenience of having Atlanta's favorite shopping, dining, and everyday destinations close to home. Return to your own private retreat, where an inviting patio sets the scene for evening cocktails, dinner with friends, or a quiet moment to unwind. Inside, a move-in-ready setting pulls you in with timeless appeal. Generous living spaces offer flexibility for working from home, hosting overnight guests, or simply enjoying the luxury of room to spread out. And with convenient parking, you'll enjoy a refreshingly uncomplicated approach to everyday living, with more time to spend doing what you love. This is an opportunity worth discovering. With nearly 2,400 square feet in the desirable 30342 ZIP code, this spacious townhome offers an exceptional combination of location, livability, and value. Recent nearby three-bedroom attached homes have sold well above this price point, making 63 Willow Glen a compelling opportunity for buyers seeking both an elevated lifestyle and a thoughtful real estate investment. Beautifully refreshed, generously sized, and ideally situated, this is the kind of hidden gem that deserves a closer look. Discover the space. Enjoy the lifestyle. Recognize the opportunity. Welcome home to 63 Willow Glen.
- Listing Status:
- Active
- Date Added:
- September 26, 2026
- Data Last Updated:
- November 12, 2026 at 12:08AM
- Listing Office:
- Dorsey Alston Realtors : 404-352-2010
- Listing Agent:
- Elizabeth Cadenhead : 770-361-0602
- Contact:
- 404-352-2010
- MLS ID:
- 7842391

- General: CourtyardPrivate Entrance
- Style: Townhouse
- Other Structures: TerraceFront PorchPatio
- Pool: None
- Parking: See RemarksParking spaces: 2
- Roofing: Composition
- Windows: Plantation Shutters
- General: BrickTwo
- Road/Access: Other
- HOA Amenities: 0.0Annually
- Originating MLS: First Multiple Listing Service
- County: Fulton - GA
- Zoning: 6317 006800060189
- View: NeighborhoodTrees/Woods
- Fencing: None
- Utilities: Cable AvailableElectricity AvailableNatural Gas AvailableNone
- Water: Public
- Sewer: Public Sewer
- Source: First Multiple Listing Service
This listing courtesy of Elizabeth Cadenhead , Dorsey Alston Realtors
Monthly Payment
- Principal & Interest $
- Property Taxes $
- Home Insurance $
- VA Funding Fee $