12 Basswood Circle, Sandy Springs, GA 30328
- 3 beds |
- 3 baths |
- 2,614 sqft
 Condominium
 Built in 1974
 2,152sqft lot
 2 car garage
 $197/sqft
 Listed 1 month ago
Property Description
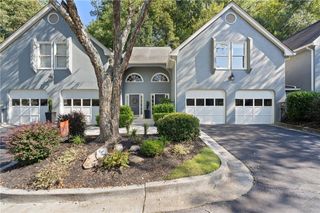
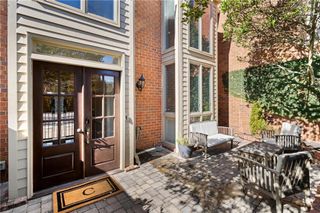
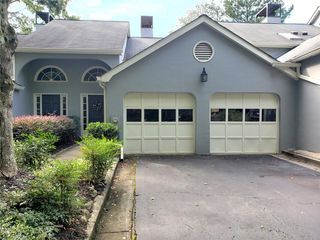
Sandy Springs living at its best! More room than you can imagine and everything you could want in this sought after community. Enjoy the luxury living of this 3 bedroom, 3 bath unit. Walk-up the open staircase which leads to the main living area- family room with a cozy fireplace and built-in book cases; living room, dining room, full bath with shower; granite kitchen counters that provide ample prep space, microwave, dishwasher, range, refrigerator; breakfast room; enjoy the morning coffee, afternoon refreshement or cookout on the deck that overlooks a beautiful wooded area; follow the beautiful stairway to the upper level where you will find the loft which overlooks the living area; the 3 bedrooms include the owner suite with a sitting/computer area- private bath with dressing area, double vanities, and a walk-in closet; the other 2 bedrooms are above average size with ample closet space. DO NOT MISS the added feature off the 2 car garage - your own "man cave"- bar, sitting and kitchen area; this is an active HOA community with clubhouse, swim, and tennis. Must have pre-qual letter with offer.
- Listing Status:
- Active
- Date Added:
- October 6, 2026
- Data Last Updated:
- November 12, 2026 at 12:08AM
- Listing Office:
- ERA Towne Square Realty, Inc. : 404-299-1355
- Listing Agent:
- PAMELA SAUNDERS : 404-299-1355
- Contact:
- 404-299-1355
- MLS ID:
- 7849075

- General: Rear Stairs
- Style: Traditional
- Other Structures: Deck
- Pool: None
- Parking: AttachedDrive Under Main LevelGarage
- Roofing: Composition
- Windows: Insulated Windows
- General: FrameThree Or More
- Road/Access: Other
- HOA Amenities: Maintenance GroundsSewerSwimTennis470.0Monthly
- Originating MLS: First Multiple Listing Service
- County: Fulton - GA
- Zoning: 9 217 001800020325
- View: Neighborhood
- Fencing: None
- Utilities: Cable AvailableElectricity AvailablePhone AvailableSewer AvailableUnderground UtilitiesWater Available110 Volts
- Water: Public
- Sewer: Septic Tank
- Source: First Multiple Listing Service
This listing courtesy of PAMELA SAUNDERS , ERA Towne Square Realty, Inc.
Monthly Payment
- Principal & Interest $
- Property Taxes $
- Home Insurance $
- VA Funding Fee $