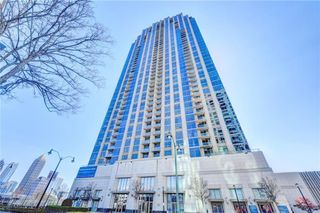
653 Park Village Drive NE, Atlanta, GA 30306
- 3 beds |
- 3 baths |
- 1,300 sqft
 Rental
  Built in 1987
  1,045sqft lot
 1 car garage
  $3/sqft
  Listed 10 days ago
Property Description
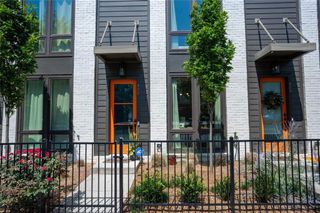
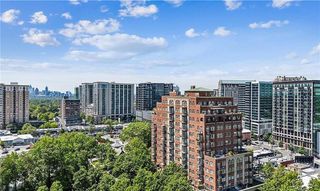
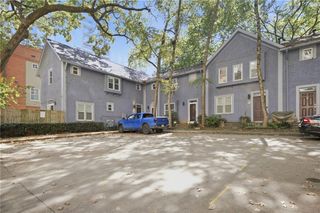
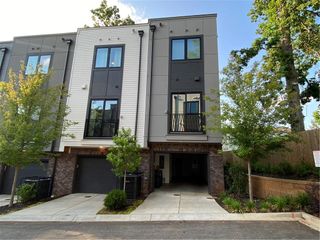
Live in the middle of everything Atlanta has to offer while still having a quiet place to come home to. This 3-bedroom, 2.5-bath townhome at 653 Park Village Drive NE is tucked beside Freedom Park and just minutes from the Atlanta BeltLine, Ponce City Market, Virginia-Highland, restaurants, coffee shops, shopping and some of the city's best intown destinations. Inside, hardwood floors and abundant natural light create a warm, inviting feel. The main living area features a fireplace and opens to private outdoor space, giving you an easy place to relax or entertain. The kitchen offers granite countertops, white cabinetry and stainless steel appliances, with a separate dining area nearby. The flexible three-bedroom layout provides plenty of options for bedrooms, guests or a home office, while the updated baths and in-unit laundry make everyday living easy. An attached garage adds something especially valuable for intown living. If you want walkability, access to Atlanta's parks and trails, and a true neighborhood feel without giving up convenience, 653 Park Village Drive is an opportunity worth seeing.
- Listing Status:
- Active
- Date Added:
- September 16, 2026
- Data Last Updated:
- September 26, 2026 at 5:08AM
- Listing Office:
- Method Real Estate Advisors : 404-476-8171
- Listing Agent:
- Cary Blumenfeld : 678-983-7987
- Contact:
- 404-476-8171
- MLS ID:
- 7839035

- General: Private Entrance
- Style: Traditional
- Other Structures: Front PorchPatio
- Pool: None
- Parking: AttachedGarageGarage Door OpenerGarage Faces FrontKitchen LevelLevel DrivewayParking PadParking spaces: 0
- Roofing: Composition
- Windows: Wood Frames
- General: BrickBrick FrontVinyl SidingTwo
- Road/Access: City Street
- Originating MLS: First Multiple Listing Service
- County: Fulton - GA
- Zoning: 14 001600210065
- View: Neighborhood
- Fencing: None
- Utilities: Cable AvailableUnderground Utilities
- Source: First Multiple Listing Service
This listing courtesy of Cary Blumenfeld , Method Real Estate Advisors
 New - 1 day ago