6532 Beacon Drive, Atlanta, GA 30328
- 3 beds |
- 4 baths |
- 1,896 sqft
 Town Home
  Built in 2021
  828sqft lot
 2 car garage
  $332/sqft
  Listed 22 days ago
Property Description
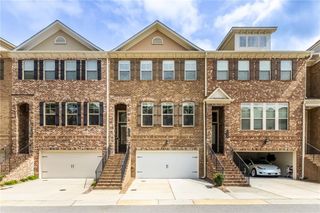
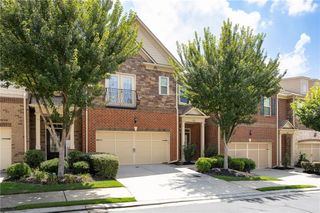
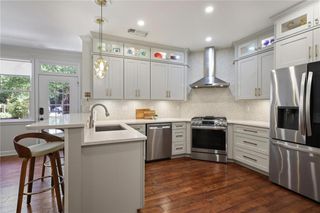
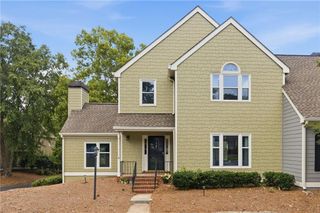
Highly sought-after Aria community, this exceptional townhome offers thoughtfully curated designer upgrades. The open-concept main living area is designed for both everyday comfort and effortless entertaining, anchored by a stunning chef’s kitchen featuring quartz countertops, upgraded cabinetry, premium stainless steel appliances. The spa-inspired bath features dual vanities, statement mirrors with sconce lighting, a frameless glass shower, and sleek, modern detailing. Additional bedrooms provide flexibility for guests, a home office, or both—each reflecting the same level of quality and attention to detail found throughout the home. As an end unit, this residence enjoys enhanced privacy, additional natural light, and a more open feel—features that are both rare and highly desirable within the community. A two-car garage and full driveway add everyday convenience not commonly found in similar homes. Residents of Aria enjoy a true resort-style lifestyle with access to multiple pools, a state-of-the-art fitness center, scenic walking trails, and direct access to Aria Village for dining, shopping, and everyday conveniences. Ideally located near GA-400, I-285, and MARTA, this home delivers the perfect balance of luxury, lifestyle, and location.Qualified buyers can purchase this home with NO MONEY DOWN when using Preferred Lender!
- Listing Status:
- Active
- Date Added:
- July 5, 2026
- Data Last Updated:
- July 27, 2026 at 6:08AM
- Listing Office:
- Chapman Hall Realty : 404-252-4512
- Listing Agent:
- Avi Shemesh : 404-663-3735
- MLS ID:
- 7799442

- General: BalconyPrivate EntranceOther
- Style: TownhouseTraditional
- Other Structures: None
- Pool: Above Ground
- Parking: GarageGarage Door OpenerGarage Faces Rear
- Roofing: Other
- Windows: Double Pane Windows
- General: OtherThree Or More
- Road/Access: City Street
- HOA Amenities: Maintenance GroundsPest ControlReserve FundSewerSwimTrash435.0Monthly
- Originating MLS: First Multiple Listing Service
- County: Fulton - GA
- Zoning: 17-0034-LL-525-117 0034 LL5251
- View: Neighborhood
- Fencing: None
- Utilities: Cable AvailableElectricity AvailableNatural Gas AvailablePhone AvailableSewer AvailableWater Available110 Volts220 Volts
- Water: Public
- Sewer: Public Sewer
- Source: First Multiple Listing Service
This listing courtesy of Avi Shemesh , Chapman Hall Realty
Monthly Payment
- Principal & Interest $
- Property Taxes $
- Home Insurance $
- VA Funding Fee $

 New - 3 days ago