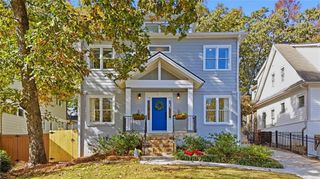
658 Schuyler Avenue SE, Atlanta, GA 30312
- 4 beds |
- 4 baths |
- 2,997 sqft
 Single-Family Home
 Built in 2026
 6,251sqft lot
 2 car garage
 $384/sqft
 Listed 22 days ago
Property Description
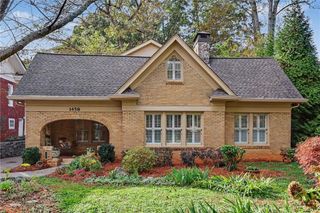
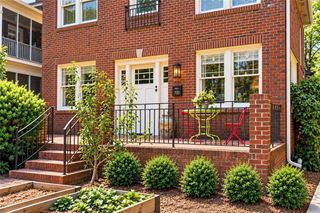
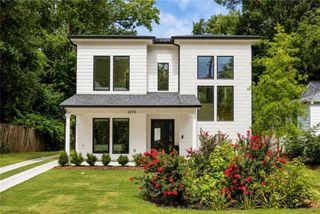
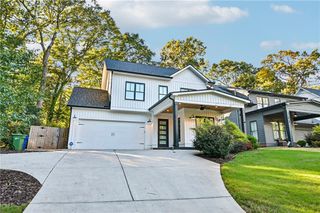
Gorgeous new build with wonderful features! Just a 5 minute walk to the Southside Beltline Trail that connects to many other trails and neighborhoods. Minutes to Grant Park, Ormewood Park, Chosewood Park, Benteen Park, vibrant East Atlanta, and the restaurants and shops along the Memorial Corridor. The Front Porch, perfect for lounging, leads to a wide Entry Hall. Off of the Entry Hall are the Dining Room, Flex Room that can be a main level Bedroom, Office, Playroom, etc., and a Full Bath. The Entry Hall leads on back to the open Living Space. From the Dining Room you pass through a generous Butler's Pantry with Wine Cooler and a large walk in Pantry. This leads to the Kitchen with high end appliances and a large island which has two pop-up ports for small appliances plug in and device charging. The Breakfast Room and Living Room are open to the Kitchen. Upstairs there is the Master Bedroom and Bath with His and Hers walk-in closets. Upstairs, there are two additional Bedrooms and two more Full Baths. Also upstairs there is another Flex Space that can be used as a Family Room, Office, Play Area, etc. A unique feature is a second story large Back Porch, over the two car garage, that has a vaulted ceiling and wonderful breezes for a generous outdoor space for relaxing or a party. A fabulous home worth seeing!!
- Listing Status:
- Active
- Date Added:
- October 20, 2026
- Data Last Updated:
- November 11, 2026 at 10:06PM
- Listing Office:
- Chapman Hall Realtors : 404-252-9500
- Listing Agent:
- JAMES Spence : 678-907-3474
- Contact:
- 404-252-9500
- MLS ID:
- 7856949

- General: Balcony
- Style: Traditional
- Other Structures: Front Porch
- Pool: None
- Parking: GarageGarage Faces Side
- Roofing: Composition
- Windows: Double Pane Windows
- General: Cement SidingTwoBlock
- Road/Access: City Street
- HOA Amenities: 0.0Annually
- Originating MLS: First Multiple Listing Service
- County: Fulton - GA
- Zoning: 014 002300090260
- View: Neighborhood
- Fencing: Wood
- Utilities: Electricity AvailableNatural Gas AvailableSewer AvailableWater AvailableNone
- Water: Public
- Sewer: Public Sewer
- Source: First Multiple Listing Service
This listing courtesy of JAMES Spence , Chapman Hall Realtors
Monthly Payment
- Principal & Interest $
- Property Taxes $
- Home Insurance $
- VA Funding Fee $

 New - 1 day ago