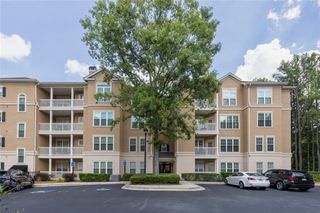
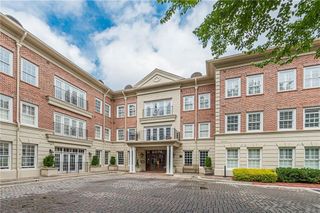
6625 Sterling Drive, Atlanta, GA 30328
- 1 bed |
- 2 baths |
- 1,121 sqft
 Condominium
  Built in 2019
  1,119sqft lot
 2 car garage
  $343/sqft
  Listed 7 months ago
Property Description
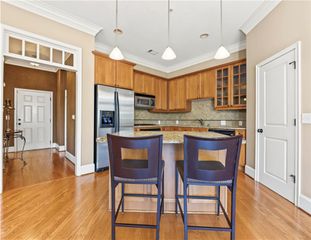
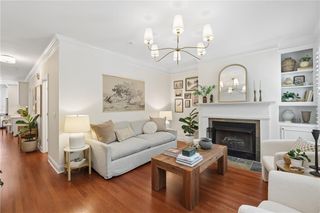
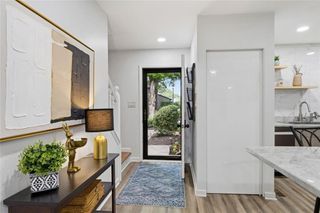
Welcome to 6625 Sterling Dr, an elegantly updated 1-bedroom, 1.5-bath condo that blends modern luxury with everyday comfort. Freshly painted and showcasing impressive 10’ ceilings, this home is filled with beautiful natural light and features hardwood floors throughout, creating a warm, sophisticated ambiance. The gourmet kitchen is thoughtfully designed with quartz countertops, an oversized island, and a rare walk-in pantry—perfect for cooking, entertaining, and staying organized. Designer Kelly Wearstler fixtures from Circa Lighting elevate each room with refined style. Step out to your second-level French door terrace, where you can enjoy beautiful sunrises, stunning sunsets, and serene views overlooking lush green space. The spacious primary suite includes a custom Elfa closet system, offering streamlined storage and modern functionality. Additional convenience comes with your tandem two-car garage, providing ample parking and extra storage and secured main door access—an exceptional advantage in this highly desirable community. Stop worrying about the extras and start packing! The seller is offering to cover 3 FULL MONTHS of HOA fees with an acceptable offer. That’s more money in your pocket for new furniture, a housewarming party, or just a little extra breathing room. Come see why this is the best value in the neighborhood!
- Listing Status:
- Active
- Date Added:
- February 25, 2026
- Data Last Updated:
- September 26, 2026 at 7:06AM
- Listing Office:
- Coldwell Banker Realty : 404-262-1234
- Listing Agent:
- Martha Shatzen : 404-642-7115
- Contact:
- 404-262-1234
- MLS ID:
- 7722499

- General: Garage(s)
- Style: ContemporaryModern
- Other Structures: None
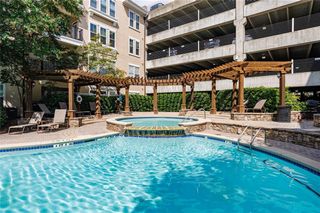
- Pool: In Ground
- Parking: GarageGarage Faces RearParking spaces: 2
- Roofing: Composition
- Windows: Shutters
- General: OtherOne
- Road/Access: Private Road
- HOA Amenities: Maintenance GroundsPest ControlReserve FundSwimTrash351.0Monthly
- Originating MLS: First Multiple Listing Service
- County: Fulton - GA
- Zoning: Attached as an exhibit hereto17 0035 LL7298
- View: Other
- Fencing: None
- Utilities: Cable AvailableElectricity AvailableNatural Gas AvailableSewer AvailableUnderground UtilitiesWater Available110 Volts
- Water: Public
- Sewer: Public Sewer
- Source: First Multiple Listing Service
This listing courtesy of Martha Shatzen , Coldwell Banker Realty
Monthly Payment
- Principal & Interest $
- Property Taxes $
- Home Insurance $
- VA Funding Fee $

 New - 3 days ago