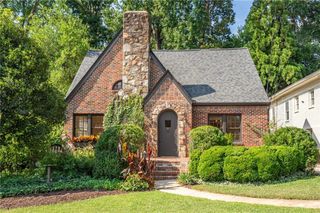
675 Amsterdam Avenue NE, Atlanta, GA 30306
- 3 beds |
- 2 baths |
- 1,420 sqft
 Single-Family Home
 Built in 1925
 10,110sqft lot
 —— car garage
 $701/sqft
 Listed 28 days ago
Property Description
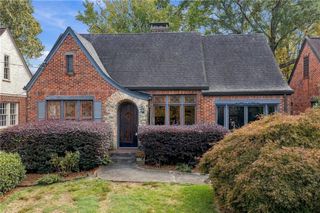
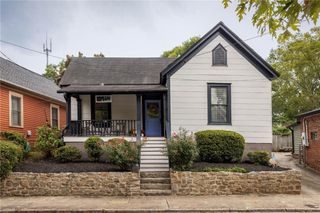
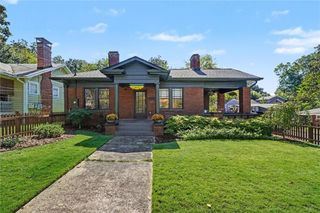
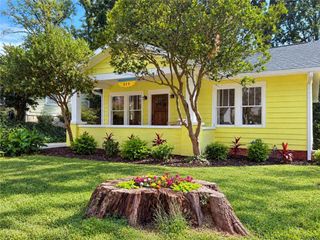
Beautifully styled and filled with natural light, this Virginia Highland bungalow brings together classic charm, inviting living spaces and a location that makes enjoying Intown effortless. A welcoming covered front porch sets the tone, with room to settle in over morning coffee or unwind at the end of the day. Just beyond your doorstep, neighborhood restaurants, coffee shops and boutiques await, with the BeltLine nearby for even more ways to explore. Inside, hardwood floors, a brick fireplace and built-in bookcases anchor the spacious living room, where large windows and an open layout create a bright, comfortable gathering space. The kitchen blends beautifully with the living area, featuring white cabinetry, glass-front cabinets, stainless steel appliances and a generous center island with seating. The easy connection between these spaces is ideal for entertaining, keeping everyone together whether you’re preparing dinner or hosting friends. The three-bedroom layout offers options for how you live. Currently used as a dining room, the third bedroom is a beautiful space for dinner parties and everyday meals, but can also serve as a bedroom, office or sitting room as your needs evolve. The garage adds another dimension of flexibility. Currently enjoyed as additional living space, it offers possibilities for a separate retreat, workspace or workout area and can be returned to garage use. With its welcoming porch, thoughtfully styled interiors and adaptable spaces, this home has appeal well beyond its wonderful location. Leave the car at home for dinner and shopping in Virginia Highland, spend an afternoon on the nearby BeltLine, or simply enjoy being part of one of Atlanta’s most beloved neighborhoods. A beautiful opportunity to settle into the heart of Intown.
- Listing Status:
- Pending
- Date Added:
- October 14, 2026
- Data Last Updated:
- November 11, 2026 at 9:06PM
- Listing Office:
- Ansley Real Estate : 404-480-4663
- Listing Agent:
- Molly Carter Gaines : 404-542-3120
- Contact:
- 404-542-3120
- MLS ID:
- 7854219

- General: High Ceilings 10 ft MainHigh Speed InternetWalk-In Closet(s)
- Rooms: Bonus Room
- Appliances: DishwasherDisposalGas OvenGas RangeMicrowaveRefrigerator
- Laundry: In HallLaundry ClosetMain Level
- Basement: Crawl SpaceExterior EntryWalk-Out Access
- Flooring: Hardwood
- A/C: Ceiling Fan(s)
- Heating: Forced AirHot Water
- Fireplace: Fireplaces: 1
- Disability Feature: None
- Eco/Green Feature: AppliancesNone
- General: None
- Style: Bungalow
- Other Structures: Rear PorchScreenedPatioCovered
- Pool: None
- Parking: DrivewayParking spaces: 3
- Roofing: Composition
- Windows: Window Treatments
- General: Brick 4 SidesOneCombination
- Road/Access: City Street
- Originating MLS: First Multiple Listing Service
- County: Fulton - GA
- Zoning: see attached17 005300010090
- View: Neighborhood
- Fencing: Back YardFenced
- Utilities: Cable AvailableElectricity AvailablePhone AvailableSewer AvailableWater Available220 Volts
- Water: Public
- Sewer: Public Sewer
- Source: First Multiple Listing Service
This listing courtesy of Molly Carter Gaines , Ansley Real Estate
Monthly Payment
- Principal & Interest $
- Property Taxes $
- Home Insurance $
- VA Funding Fee $

 New - 3 days ago