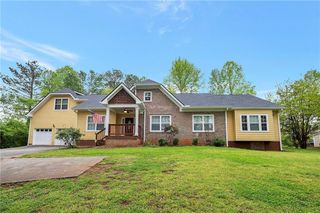
6753 Chilkat Court SW, Atlanta, GA 30331
- 4 beds |
- 3 baths |
- 2,458 sqft
 Single-Family Home
  Built in 2022
  10,019sqft lot
 2 car garage
  $163/sqft
  Listed 3 days ago
Property Description
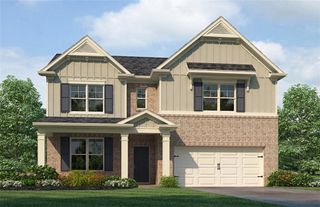
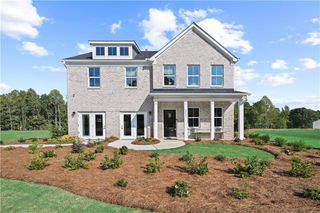
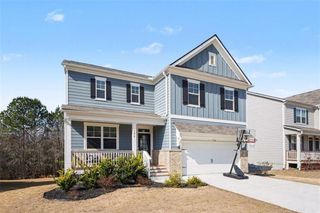
Welcome to this Newer Construction Home in the sought-after Glen at Cascading Palms community, where modern finishes, functional living spaces, and an unbeatable location come together. With No Rental Restrictions, this community offers outstanding flexibility for both homeowners and investors alike. Built in 2022, this spacious residence offers a thoughtfully designed floor plan just minutes from Camp Creek Marketplace, Hartsfield-Jackson Atlanta International Airport, Wolf Creek Amphitheater, Sweetwater Creek State Park, and major highways including I-285 and I-20, providing convenient access to shopping, dining, recreation, and Downtown Atlanta. A welcoming Covered Front Porch leads inside to a Light-Filled Interior featuring Durable Luxury Vinyl Plank Flooring, Crown Molding, Neutral Finishes, and an Open Layout designed for everyday living. Just off the Foyer, the Spacious Dining Room offers the perfect setting for holiday gatherings, dinner parties, or a Home Office. The Fireside Family Room flows seamlessly into the Kitchen, where you'll find White Cabinetry, Granite Countertops, Stainless Steel Appliances, a Subway Tile Backsplash, a Large Center Island with Breakfast Bar Seating, and plenty of cabinet and prep space. A convenient Half Bathroom completes the Main Level. Upstairs, the expansive Primary Suite provides a relaxing retreat with a Large Walk-In Closet and a Private Ensuite Bathroom featuring Dual Vanities, a Soaking Tub, Separate Shower, and Private Water Closet. Two Additional Bedrooms share a Full Hall Bathroom, offering flexibility for family, guests, or work-from-home needs. Outside, the Level Backyard with a Patio provides plenty of space for grilling, entertaining, or simply enjoying the outdoors. Offering the benefits of newer construction in a convenient South Fulton location, this home combines modern design with everyday functionality. Home is being sold As-Is.
- Listing Status:
- Active
- Date Added:
- July 24, 2026
- Data Last Updated:
- July 27, 2026 at 7:07AM
- Listing Office:
- Bolst, Inc. : 404-482-2293
- Listing Agent:
- The Justin Landis Group : 404-689-4408
- MLS ID:
- 7810457

- General: Other
- Style: Traditional
- Other Structures: Covered
- Pool: None
- Parking: DrivewayGarageGarage Door OpenerGarage Faces FrontKitchen LevelLevel DrivewayParking spaces: 0
- Roofing: Composition
- Windows: Double Pane Windows
- General: OtherTwoSlab
- Road/Access: Other
- HOA Amenities: 595.0Annually
- Originating MLS: First Multiple Listing Service
- County: Fulton - GA
- Zoning: na14F0147 LL2113
- View: Other
- Fencing: None
- Utilities: OtherOther
- Water: Public
- Sewer: Public Sewer
- Source: First Multiple Listing Service
This listing courtesy of The Justin Landis Group , Bolst, Inc.
Monthly Payment
- Principal & Interest $
- Property Taxes $
- Home Insurance $
- VA Funding Fee $

 New - 1 day ago