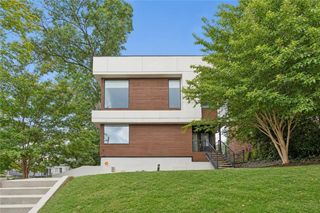
70 Highland Drive, Atlanta, GA 30305
- 4 beds |
- 3 baths |
- 2,800 sqft
 Single-Family Home
 Built in 1935
 0.27acre lot
 —— car garage
 $429/sqft
 Listed 1 month ago
Property Description
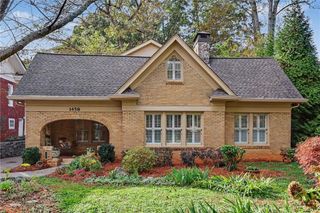
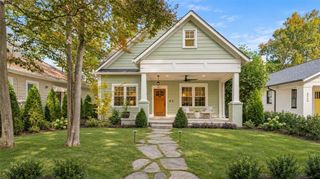
This renovated1935 bungalow in sought after Peachtree Park is the epitome of charming. The curb appeal is an A+ with newly designed front lawn (all new sewer pipes to street since 2022) and a brick paver walkway to the front door. Enter into a light filled living room enhanced with original built-ins and decorative fireplace. The formal dining room-juxtaposed between the living room and kitchen-lends itself to dinner parties with friends and family. From here enter into the rear expansion with the fabulous kitchen, breakfast area and family room all open to one another. Truly a homeowner's dream for casual living. Marble counter tops and the butcher block island hark back to the 1930's era yet work seamlessly with the modern stainless-steel appliances. The cozy banquette breakfast nook completes the look. Finishing this main level of the home are two bedrooms off the hall which are complemented by a lovely redone bath. Upstairs retreat to the stunning, oversized primary suite graced by the tranquil primary bath highlighted with dual vanities, marble countertops, a frameless glass shower and the extremely generous walk-in closet. Also, there is one additional bedroom with ensuite bath and newly added custom closet and a walk-in laundry room on this level. The lower level with its great storage space has been enhanced with a "gym space" augmented with a new ceiling to enclose the insulation. Step outside to the rear yard to discover the transformation- the previously unfinished pebble/dirt space has been converted into a beautifully designed outdoor living area with custom outdoor kitchen -- built-in grill, refrigerator, bluestone bar top, fire pit, new paver patio, and privacy wall. To the underneath side of the rear deck was added a waterproofed covered ceiling with integrated remote-control lighting. The deck has also been upgraded with new paint. charming pergola and new steps to the backyard. What an inviting home--inside and out--all tucked into one of Buckhead's most desirable and pedestrian friendly neighborhoods.
- Listing Status:
- Active
- Date Added:
- September 30, 2026
- Data Last Updated:
- November 11, 2026 at 9:06PM
- Listing Office:
- Ansley Real Estate | Christie's International Real Estate : 404-480-4663
- Listing Agent:
- Susan Thompson : 404-915-9440
- Contact:
- 404-480-4663
- MLS ID:
- 7846681

- General: Gas GrillPrivate EntrancePrivate YardRain GuttersOutdoor KitchenPergola
- Style: Traditional
- Other Structures: DeckRear PorchPatio
- Pool: None
- Parking: DrivewayLevel DrivewayParking spaces: 2
- Roofing: CompositionShingle
- Windows: Double Pane WindowsInsulated Windows
- General: BrickFrameTwoBlockBrick/MortarPillar/Post/Pier
- Road/Access: City Street
- HOA Amenities: 0.0
- Originating MLS: First Multiple Listing Service
- County: Fulton - GA
- Zoning: PB 6 PG 15017 004600010207
- View: Trees/Woods
- Fencing: Back YardFencedWood
- Utilities: Cable AvailableElectricity AvailableNatural Gas AvailablePhone AvailableSewer AvailableWater AvailableOther
- Water: Public
- Sewer: Public Sewer
- Source: First Multiple Listing Service
This listing courtesy of Susan Thompson , Ansley Real Estate | Christie's International Real Estate
Monthly Payment
- Principal & Interest $
- Property Taxes $
- Home Insurance $
- VA Funding Fee $

 New - 15 hours ago