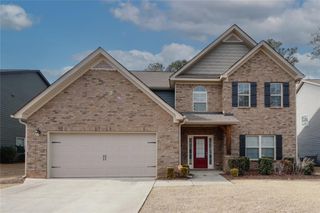
7110 Smithers Way SW, Atlanta, GA 30331
- 5 beds |
- 3 baths |
- 3,621 sqft
 Single-Family Home
 Built in 2007
 9,100sqft lot
 2 car garage
 $107/sqft
 Listed 1 day ago
Property Description
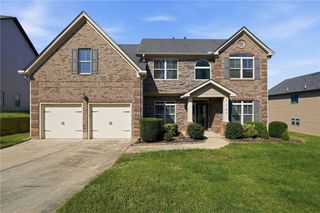
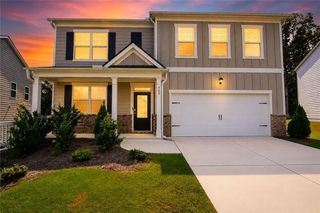
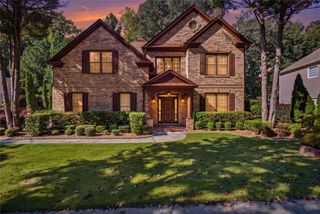
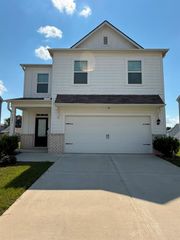
This beautiful two-story home in the Falls of Cascade Palms community in South Fulton offers spacious rooms, comfort, and versatility. The main level welcomes you with a two-story foyer, formal living and dining room, and a cozy fireside family room ideal for relaxing or gathering with friends and family. The kitchen features granite countertops, a center island, and a breakfast bar. A convenient main-level bedroom with a nearby full bathroom offers flexibility for guests and a home office. Upstairs, the oversized, spacious owner's suite features walk-in closets, abundant natural light, and a private bath complete with double vanities, a Jacuzzi tub, and a separate shower. Three additional bedrooms and a full bathroom provide room to accommodate a variety of needs. You'll also enjoy the screened the porch with tile floors for entertaining or relaxing. There's a green house if you have a green thumb as well. Enjoy the convenience of South Fulton location, with access to nearby shopping, parks, and everyday amenities.
- Listing Status:
- Active
- Date Added:
- October 21, 2026
- Data Last Updated:
- October 23, 2026 at 2:09AM
- Listing Office:
- EXP Realty, LLC. : 888-959-9461
- Listing Agent:
- Mike Price : 678-559-7826
- Contact:
- 888-959-9461
- MLS ID:
- 7855910

- General: Private EntrancePrivate YardRain GuttersGarage(s)Greenhouse
- Style: Traditional
- Other Structures: EnclosedScreenedCovered
- Pool: None
- Parking: AttachedDrivewayGarageGarage Door OpenerGarage Faces FrontKitchen LevelLevel Driveway
- Roofing: CompositionShingle
- Windows: Insulated Windows
- General: Brick FrontHardiPlank TypeTwoSlab
- Road/Access: City Street
- HOA Amenities: 500.0Annually
- Originating MLS: First Multiple Listing Service
- County: Fulton - GA
- Zoning: 009C130000513070
- View: Trees/Woods
- Fencing: None
- Utilities: Cable AvailableElectricity AvailableNatural Gas AvailablePhone AvailableUnderground UtilitiesWater Available220 Volts in Laundry
- Water: Public
- Sewer: Public Sewer
- Source: First Multiple Listing Service
This listing courtesy of Mike Price , EXP Realty, LLC.
Monthly Payment
- Principal & Interest $
- Property Taxes $
- Home Insurance $
- VA Funding Fee $

 New - 21 hours ago