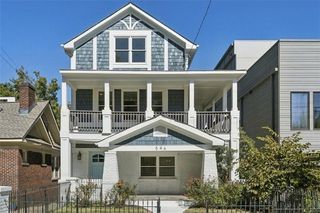
713 Reed Street SE, Atlanta, GA 30315
- 5 beds |
- 4 baths |
- 3,178 sqft
 Single-Family Home
  Built in 2026
  5,602sqft lot
 2 car garage
  $346/sqft
  Listed 2 months ago
Property Description
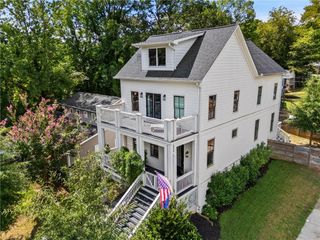
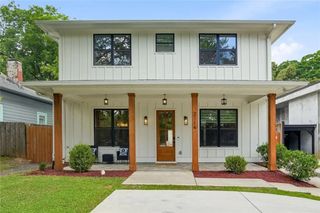
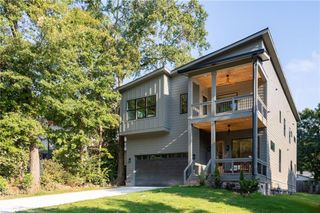
A ONE-of-ONE modern Farmhouse in the heart of Summerhill! Just 2 blocks from Phoenix Park & Downtown Summerhill, this elegant & intentionally crafted home balances stunning architecture by Goodman Design Co.with limitless functionality & multiple entertainment spaces! Walk through the front door down the entry foyer to an open-concept main level living space. Centered by a custom designed chef’s kitchen complete with custom cabinets, stainless appliance suite, quartz counters, & views of the lovely rear gardens & private fenced in yard! Upstairs the primary suite is a serene retreat with incredible city views, a spacious walk-in closet, & spa-like bath complete w/seamless glass shower door, dual vanity, & custom tile work The basement is where dreams come true…an in-law suite, game room, room for a gym, tremendous storage, & garage! Lovingly curated with meticulous attention to detail, this home boasts every upgrade & more spaces than you knew you needed! 5 bedrooms, 4 baths, separate home office, media room, garage, storage, and more! This. Is. THE. ONE. With Summerhill retail blocks away, The Beacon/Grant Park to your east, and Terminal South/The Beltline to your south you are SURROUNDED by the best that Atlanta has to offer! Not to mention one of the city’s largest and most beloved parks…Phoenix Park is in your backyard! Or D.H. Stanton Park just a few blocks south with their incredible new splash pad! AND with Atlanta’s FIRST BRT (Bus Rapid Transit) System slated to finish next year just a few blocks to the west…the whole city is literally at your fingertips, Brilliant!!!
- Listing Status:
- Active
- Date Added:
- July 22, 2026
- Data Last Updated:
- September 26, 2026 at 5:08AM
- Listing Office:
- Keller Knapp : 404-370-0092
- Listing Agent:
- JONATHAN RICH : 770-402-3957
- Contact:
- 770-402-3957
- MLS ID:
- 7809334

- General: Private YardOther
- Style: CraftsmanFarmhouseModern
- Other Structures: Front PorchDeckRear PorchCovered
- Pool: None
- Parking: GarageParking PadParking spaces: 4
- Roofing: Composition
- Windows: Double Pane Windows
- General: Cement SidingThree Or MoreConcrete Perimeter
- Road/Access: City Street
- HOA Amenities: 0.0
- Originating MLS: First Multiple Listing Service
- County: Fulton - GA
- Zoning: 2 H14 005400040325
- View: City
- Fencing: Back YardFenced
- Utilities: Cable AvailableElectricity AvailableNatural Gas AvailablePhone AvailableSewer AvailableWater AvailableOtherOther
- Water: Public
- Sewer: Public Sewer
- Source: First Multiple Listing Service
This listing courtesy of JONATHAN RICH , Keller Knapp
Monthly Payment
- Principal & Interest $
- Property Taxes $
- Home Insurance $
- VA Funding Fee $

 New - 2 days ago