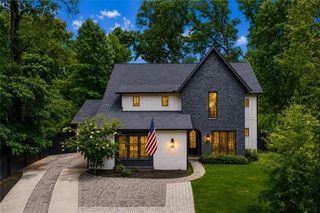
773 Channing Drive NW, Atlanta, GA 30318
- 5 beds |
- 5 baths |
- 3,922 sqft
 Single-Family Home
 Built in 2026
 0.39acre lot
 2 car garage
 $534/sqft
 Listed 16 days ago
Property Description
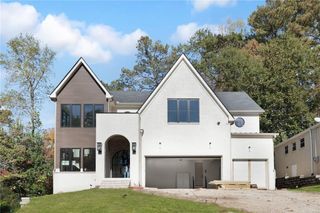
Ideally situated in Buckhead, this newly constructed traditional home combines timeless architectural character with spacious interiors, exceptional functionality, and inviting outdoor living. Offering approximately 5,307 square feet, 5 bedrooms, 4 full baths, and a powder room, the home provides generous space for both everyday living and entertaining. At the heart of the home, an open kitchen and living area features beamed ceilings, a brick fireplace, and expansive windows overlooking the covered patio. Quartz countertops, a Viking refrigerator and 48-inch gas range, a large island, and a dry bar create a well-appointed kitchen and natural gathering space. Separate formal living and dining rooms offer additional settings for entertaining, while multiple office spaces provide flexibility for working from home or pursuing creative interests. Upstairs, the spacious primary suite offers a private retreat with a luxurious bath featuring a large walk-in shower, soaking tub, double vanities, and an expansive walk-in closet. An additional upstairs bedroom with its own en-suite bath provides a comfortable, private space for guests or family members, while a Jack-and-Jill bathroom connects two additional bedrooms. The finished basement expands the home's versatility with an additional bedroom and full bath, along with flexible areas for recreation, a home gym, or movie nights. Outside, a covered patio with an outdoor fireplace creates an inviting setting for morning coffee or evening gatherings, while the flat backyard offers ample room for gardening, play, and outdoor entertaining. With thoughtful new construction, generous living spaces, and convenient access to Buckhead amenities, popular dining destinations, and Morris Brandon Elementary School, this home offers a compelling combination of space, comfort, and everyday convenience.
- Listing Status:
- Active
- Date Added:
- October 27, 2026
- Data Last Updated:
- November 13, 2026 at 1:06AM
- Listing Office:
- Dorsey Alston Realtors : 404-352-2010
- Listing Agent:
- CHARLES GUTHRIE : 770-596-1671
- Contact:
- 404-352-2010
- MLS ID:
- 7860311

- General: Private YardStorageShed(s)
- Style: Traditional
- Other Structures: Front PorchRear PorchCovered
- Pool: None
- Parking: AttachedDrive Under Main LevelGarageGarage Faces SideLevel Driveway
- Roofing: Composition
- Windows: Double Pane Windows
- General: Brick 4 SidesThree Or MoreSlab
- Road/Access: City Street
- HOA Amenities: 0.0
- Originating MLS: First Multiple Listing Service
- County: Fulton - GA
- Zoning: PB 40 PG 5617 015300140664
- View: Neighborhood
- Fencing: None
- Utilities: Cable AvailableElectricity AvailableNatural Gas AvailableSewer AvailableWater AvailableOther
- Water: Public
- Sewer: Public Sewer
- Source: First Multiple Listing Service
This listing courtesy of CHARLES GUTHRIE , Dorsey Alston Realtors
Monthly Payment
- Principal & Interest $
- Property Taxes $
- Home Insurance $
- VA Funding Fee $

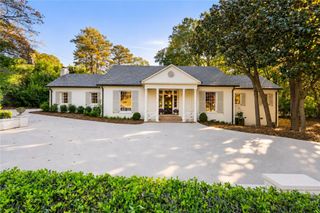
 New - 19 hours ago