796 Beechwood Avenue SW, Atlanta, GA 30310
- 5 beds |
- 3 baths |
- 2,464 sqft
 Single-Family Home
  Built in 2023
  7,401sqft lot
 —— car garage
  $294/sqft
  Listed 15 days ago
Property Description
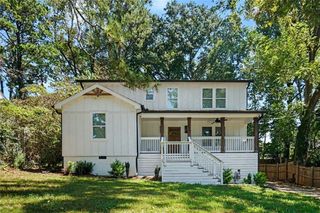
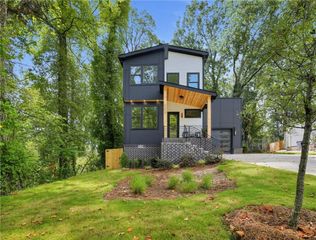
Located in sought after CAPITAL VIEW, just .23 mi to the Westside Trail access for the Atlanta Belt Line and the Oakland City MARTA Station being just minutes away makes for convenient access to Midtown, Downtown, and beyond. This beautifully designed 5BR/3BA Modern Craftsman BUILT IN 2023 blends style with comfortable, modern living. From the inviting main level to the spacious outdoor living area, this home offers an exceptional combination of functionality, and carefully selected finishes and UPGRADES. Step into the inviting open-concept main level, designed for both everyday living and entertaining. The spacious layout connects the Dining Area, Kitchen, and Family Rooms, creating a welcoming gathering space. TWO BEDROOMS are located on the MAIN LEVEL, offering flexibility for guests, a home office, or additional living space. Both bedrooms have convenient access to the Full Bath, with one bedroom featuring lockout access, providing the OPTION for a private PRIMARY SUITE or guest suite on the MAIN LEVEL. The heart of the home is the kitchen, designed with entertaining in mind. It features gorgeous QUARTZ countertops, a large 7-foot ISLAND with counter-height seating, a CUSTOM RANGE HOOD, pot filler, STAINLESS STEEL appliances, and beautifully curated finishes. The open-concept kitchen overlooks the dining area, living room and family room, creating an ideal space for gathering and everyday living. Natural light fills the home, highlighting the HARDWOOD FLOORS THROUGHOUT THE MAIN LEVEL. The upper level includes 9-foot CEILINGS that create an airy feel. The OVERSIZED PRIMARY SUITE offers a relaxing retreat with his and her walk-in closets and a spa-inspired ensuite featuring a double vanity and OVERWSIZED STANDING DOUBLE SHOWER The upper level also includes two additional bedrooms, a full bath with hall access, and an oversized laundry room with custom cabinetry and butcher block countertop perfect for added workspace and organization. The family room, off of the kitchen, is anchored by a cozy fireplace. Enjoy outdoor living from the spacious back deck which is perfect for morning coffee or relaxing by the fire pit in the private, landscaped backyard. The thoughtfully designed outdoor setting includes a convenient STORAGE SHED providing additional space for tools, equipment, and seasonal items. Modern conveniences and energy-conscious features add to the appeal, including a WHOLE HOUSE WATER FILTRATION SYSTEM, ELECTRIC VEHICLE CHARGER, and WATER RECLAMATION/RAIN BARREL SYSTEM. The Beltline access, just .23 mi away, is a breeze and safe with sidewalks along Beechwood and Allene Avenue. Lee + White and Pittsburgh Yards are nearby, offering an exciting mix of restaurants, breweries, entertainment, and gathering spaces. Everyday conveniences are close at hand with Kroger nearby, while Adair Park provides a wonderful neighborhood green space for outdoor recreation and relaxation. With so many of Atlanta's favorite destinations just minutes from home, this is intown living at its best!
- Listing Status:
- Active
- Date Added:
- September 11, 2026
- Data Last Updated:
- September 26, 2026 at 5:08AM
- Listing Office:
- Atlanta Communities : 770-240-2005
- Listing Agent:
- Beth Nix : 404-375-2631
- Contact:
- 404-375-2631
- MLS ID:
- 7834473

- General: Rain GuttersRear StairsShed(s)
- Style: Craftsman
- Other Structures: Front PorchDeckRear PorchCovered
- Pool: None
- Parking: DrivewayParking spaces: 2
- Roofing: Shingle
- Windows: Double Pane Windows
- General: HardiPlank TypeTwoSlab
- Road/Access: City Street
- HOA Amenities: 0.0
- Originating MLS: First Multiple Listing Service
- County: Fulton - GA
- Zoning: 014 010500050240
- View: City
- Fencing: None
- Utilities: Cable AvailableElectricity AvailableNatural Gas AvailablePhone AvailableSewer AvailableWater Available110 Volts
- Water: Public
- Sewer: Public Sewer
- Source: First Multiple Listing Service
This listing courtesy of Beth Nix , Atlanta Communities
Monthly Payment
- Principal & Interest $
- Property Taxes $
- Home Insurance $
- VA Funding Fee $

 New - 1 day ago