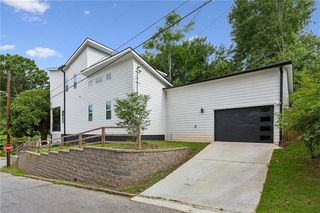
770 Waters Drive SW, Atlanta, GA 30310
- 5 beds |
- 4 baths |
- 2,780 sqft
 Single-Family Home
  Built in 1940
  9,583sqft lot
 —— car garage
  $215/sqft
  Listed 8 days ago
Property Description
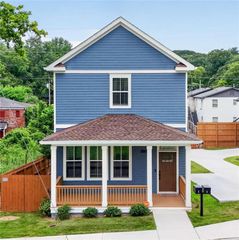
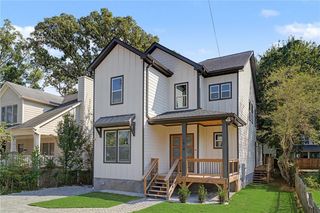
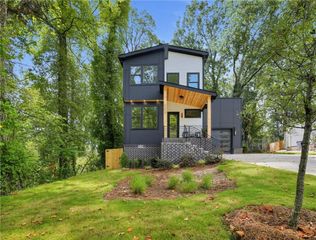
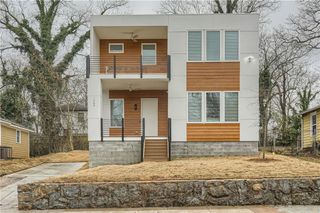
Charmingly Reimagined Home in the heart of Westview! Thoughtfully renovated with modern finishes and incredible flexibility, this spacious 5-Bedroom, 4-Bathroom Home offers a bright Open-Concept Floor Plan with plenty of room to spread out. A welcoming Covered Front Porch leads inside, where Rich Hardwood Floors flow throughout the main living area. The Light-Filled Living Room opens seamlessly to the Dining Room and Kitchen featuring Stone Countertops, White Cabinetry, Stainless Steel Appliances, Gas Range, Elegant Tile Backsplash, and a Large Island with Breakfast Bar. A spacious Main-Level Bedroom Suite with a Full Ensuite Bathroom and Glass-Enclosed Shower makes an ideal Guest Suite or Home Office, while an additional Bedroom and Full Bathroom complete the main level. Upstairs, a large landing offers Flex Space. The expansive Primary Suite features a Huge Walk-In Closet with Custom Organization and an Ensuite Bathroom with Double Vanity, Modern Soaking Tub, and Separate Glass-Enclosed Shower. Two additional Spacious Bedrooms with generous storage share a Full Bathroom featuring a Herringbone Tile Shower. A Dedicated Laundry Room completes the second floor. Outside, enjoy the Back Deck overlooking the backyard and Rear Parking Pad surrounded by mature trees. Ideally located just steps from the Beltline, West End, Lee + White, and John A. White Golf Course, some of Atlanta's best restaurants, breweries, parks, and Intown destinations are just minutes away.
- Listing Status:
- Active
- Date Added:
- September 17, 2026
- Data Last Updated:
- September 26, 2026 at 1:06AM
- Listing Office:
- Bolst : 404-482-2293
- Listing Agent:
- The Justin Landis Group : 404-689-4408
- Contact:
- 404-482-2293
- MLS ID:
- 7839628

- General: OtherRain Gutters
- Style: Traditional
- Other Structures: Front PorchDeckPatioCovered
- Pool: None
- Parking: DrivewayParking PadParking spaces: 2
- Roofing: Composition
- Windows: Double Pane Windows
- General: FrameVinyl SidingTwoBrick/MortarBlock
- Road/Access: City Street
- HOA Amenities: Security0.0
- Originating MLS: First Multiple Listing Service
- County: Fulton - GA
- Zoning: n/a14 015000080845
- View: NeighborhoodTrees/Woods
- Fencing: None
- Utilities: OtherOther
- Water: Public
- Sewer: Public Sewer
- Source: First Multiple Listing Service
This listing courtesy of The Justin Landis Group , Bolst
Monthly Payment
- Principal & Interest $
- Property Taxes $
- Home Insurance $
- VA Funding Fee $

 New - 21 hours ago