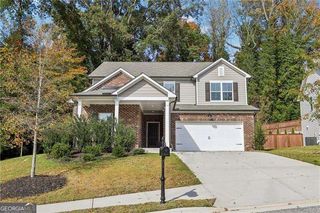
1643 Walker Avenue, College Park, GA 30337
- 4 beds |
- 3 baths
 Single-Family Home
 Built in 2026
 7,100sqft lot
 —— car garage
 $——/sqft
 Listed 7 days ago
Property Description
**BRAND-NEW CONSTRUCTION UNDER $650K HISTORIC COLLEGE PARK DIRECTLY ACROSS FROM WOODWARD ACADEMY!** Discover modern design, thoughtful details, and an exceptional location in this beautifully crafted 4-bedroom, 3-bathroom new construction home offering approximately 2,500 square feet of living space. A dramatic two-story foyer welcomes you into a bright, open-concept floor plan designed for both everyday living and entertaining. The inviting living room features a sleek decorative fireplace, while the chef-inspired kitchen impresses with an oversized island, abundant cabinetry, gas range, pot filler, and premium finishes. The adjoining dining area creates an effortless flow for gatherings. A main-level bedroom and full bathroom offer the perfect flexibility for overnight guests or a private home office. Upstairs, the owner's suite features dual walk-in closets, private balcony and a beautifully appointed ensuite bathroom with double vanities, a soaking tub, and a separate oversized shower. Two additional bedrooms, each with walk-in closets and a shared bathroom. Step outside to enjoy the fenced backyard and covered deck, providing additional space for relaxing or entertaining. LOCATION IS EVERYTHING! Situated directly across from Woodward Academy's main campus athletic complex, this home also offers convenient access to Hartsfield-Jackson International Airport, Delta Air Lines Headquarters, Porsche Experience Center, Tyler Perry Studios, Downtown Atlanta, and major interstates. New construction. Modern finishes. An exceptional location. Now offered at $639,900. Schedule your private showing today!
- Listing Status:
- Active
- Date Added:
- November 4, 2026
- Data Last Updated:
- November 11, 2026 at 8:09PM
- Listing Office:
- 14th & Luxe Realty : 404-912-4707
- Listing Agent:
- Johunna Redmond : 404-912-4707
- MLS ID:
- 10885193

- General: BalconyOther
- Style: ContemporaryOther
- Parking: Parking PadParking spaces: 2
- Roofing: Composition
- Windows: Double Pane Windows
- General: OtherTwoBlock
- HOA Amenities: 0.0
- Originating MLS: Georgia MLS 2
- County: Fulton
- Zoning: 14 015900030411
- View: CityView
- Fencing: Back YardFenced
- Utilities: Electricity Available220 VoltsElectricity on Property
- Water: Public
- Sewer: Public Sewer
- Source: Georgia MLS 2
This listing courtesy of Johunna Redmond , 14th & Luxe Realty
Monthly Payment
- Principal & Interest $
- Property Taxes $
- Home Insurance $
- VA Funding Fee $