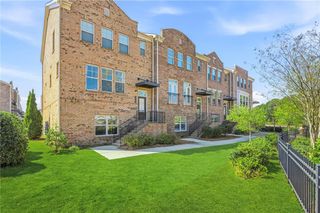
826 Canterbury Overlook, Atlanta, GA 30324
- 3 beds |
- 3 baths |
- 2,806 sqft
 Town Home
  Built in 2015
  2,178sqft lot
 2 car garage
  $258/sqft
  Listed 19 days ago
Property Description
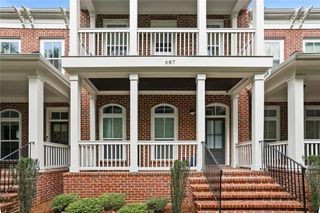
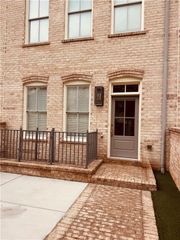
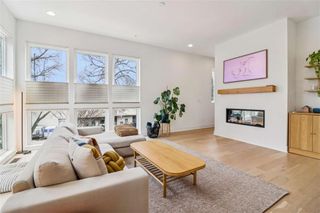
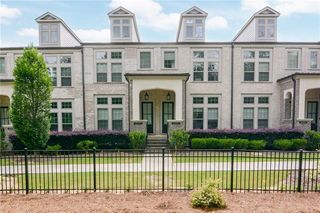
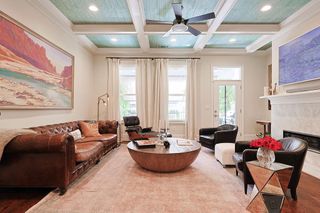
Beautifully updated end-unit townhome in the sought-after Bluff of Lenox, a private gated community in the heart of Buckhead. The light-filled open floor plan features designer upgrades throughout, including hardwood floors, custom accent walls, updated lighting, and a high-efficiency HVAC system. The chef’s kitchen offers an oversized island, granite countertops, stainless steel appliances, and upgraded cabinetry, opening seamlessly to the dining and living areas with a modern linear gas fireplace. Upstairs, the spacious primary suite boasts a fully renovated spa-like bath with a custom tile shower, freestanding soaking tub, dual vanities, and a large walk-in closet. Two additional bedrooms complete the upper level. The versatile terrace level is perfect for a home office, gym, media room, or recreation space. Enjoy main-level garage access, a quiet setting, and an unbeatable location near Shady Valley Park, PATH400, Midtown, GA-400, and I-85. A rare combination of style, convenience, and privacy in one of Buckhead’s most desirable communities.
- Listing Status:
- Active
- Date Added:
- July 27, 2026
- Data Last Updated:
- August 12, 2026 at 1:07AM
- Listing Office:
- Coldwell Banker Realty : 404-262-1234
- Listing Agent:
- BOB GLASCOCK : 404-754-7581
- Contact:
- 404-262-1234
- MLS ID:
- 7809036

- General: Private Entrance
- Style: TownhouseTraditional
- Other Structures: DeckRear Porch
- Pool: None
- Parking: AttachedDrivewayGarageGarage Faces FrontKitchen LevelLevel DrivewayParking PadParking spaces: 4
- Roofing: Shingle
- Windows: Insulated Windows
- General: Brick FrontCement SidingThree Or MoreConcrete PerimeterSlab
- Road/Access: Private Road
- HOA Amenities: InsuranceMaintenance GroundsReserve FundSecurityTermite425.0Monthly
- Originating MLS: First Multiple Listing Service
- County: Fulton - GA
- Zoning: All that tract of land lying and being in land lot 47 of the 17th district section of Fulton county.17 0047 LL1321
- View: Other
- Fencing: None
- Utilities: Cable AvailableElectricity AvailableNatural Gas AvailablePhone AvailableSewer AvailableUnderground UtilitiesWater Available110 Volts220 Volts in Laundry
- Water: Public
- Sewer: Public Sewer
- Source: First Multiple Listing Service
This listing courtesy of BOB GLASCOCK , Coldwell Banker Realty
Monthly Payment
- Principal & Interest $
- Property Taxes $
- Home Insurance $
- VA Funding Fee $

 New - 1 day ago