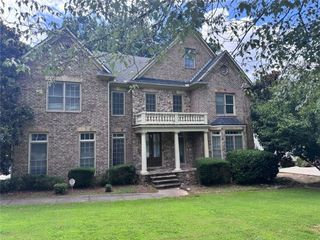
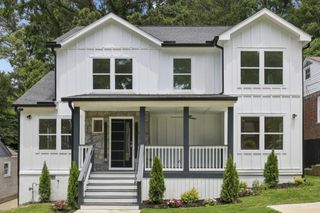
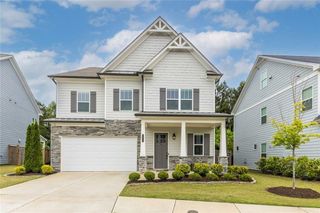
888 Willis Mill Road SW, Atlanta, GA 30311
- 6 beds |
- 4 baths |
- 3,600 sqft
 Single-Family Home
  Built in 2001
  2.39acre lot
 2 car garage
  $181/sqft
  Listed 3 days ago
Property Description
Welcome to this One-of-a-Kind Artists Retreat nestled on over 2.3 Private Acres in the highly sought-after Audubon Forest neighborhood, offering the rare combination of peaceful, wooded surroundings and an unbeatable Intown Atlanta location just minutes from the Atlanta BeltLine, Lee + White, The MET, West End, Downtown, Midtown, Hartsfield-Jackson Airport, Dining, Shopping, and Major Highways. Thoughtfully Renovated while preserving its distinctive architectural character, this Six Bedroom, Four Bathroom home delivers exceptional design, flexible living spaces, and a true connection to nature. A welcoming Covered Front Porch opens into a light-filled interior where Hardwood Floors, Soaring Ceilings, Oversized Windows, Custom Wood Trim, and Multiple Living Areas create an inviting atmosphere. The expansive Fireside Family Room is anchored by a striking stone fireplace and beautiful stained-glass feature window, while walls of windows frame serene views of the surrounding trees. At the heart of the home, the Completely Renovated Chef's Kitchen is designed to impress with Custom Cabinetry, Dramatic Stone Countertops and Full-Height Backsplash, Stainless Steel Appliances, Designer Lighting, Abundant Storage, a Large Center Island, and an Oversized Peninsula with Breakfast Bar Seating creating the perfect space for gathering, entertaining, and everyday living. The adjoining Breakfast Area and direct access to the expansive wraparound deck make indoor-outdoor living effortless. The Main-Level Bedroom and Full Bathroom offer incredible flexibility for guests, a Home Office, or multigenerational living. Upstairs, the Oversized Primary Suite feels like a private sanctuary featuring vaulted ceilings, a wall of windows overlooking the wooded property, dual walk-in closets, and a spacious ensuite bathroom with Double Vanities, a Soaking Tub, Separate Walk-In Shower, and Private Water Closet. Two additional spacious bedrooms and a full bathroom complete the upper level. The Finished Daylight Terrace Level offers outstanding versatility with a large recreation room, custom wet bar, Two Additional Bedrooms, a Full Bathroom, and a spacious bonus room ideal for a Home Theater, Game Room, Home Gym, Playroom, or Creative Studio. An unfinished storage area provides abundant space for seasonal items, hobbies, or workshop needs. Outdoor living is just as impressive with a Massive Wraparound Deck, multiple entertaining areas, mature hardwood trees, professionally landscaped grounds, and a sprawling backyard offering exceptional privacy rarely found this close to the city. The Attached Two-Car Garage, generous storage throughout, and move-in-ready updates complete this extraordinary property. Offering the feel of a mountain retreat while remaining just minutes from everything Atlanta has to offer, this is a truly rare opportunity to enjoy space, privacy, modern updates, and timeless architecture in one of Southwest Atlanta's most desirable neighborhoods.
- Listing Status:
- Active
- Date Added:
- July 23, 2026
- Data Last Updated:
- July 27, 2026 at 3:08AM
- Listing Office:
- Bolst, Inc. : 404-482-2293
- Listing Agent:
- The Justin Landis Group : 404-689-4408
- MLS ID:
- 7809629

- General: Carriage House
- Style: CraftsmanRustic
- Other Structures: Front PorchWrap AroundDeck
- Pool: None
- Parking: DrivewayGarageParking spaces: 0
- Roofing: Composition
- Windows: Insulated Windows
- General: FrameStoneThree Or MorePillar/Post/Pier
- Road/Access: Other
- HOA Amenities: 0.0
- Originating MLS: First Multiple Listing Service
- County: Fulton - GA
- Zoning: 13 1014 020300010179
- View: Trees/WoodsOther
- Fencing: None
- Utilities: OtherOther
- Water: Public
- Sewer: Public Sewer
- Source: First Multiple Listing Service
This listing courtesy of The Justin Landis Group , Bolst, Inc.
Monthly Payment
- Principal & Interest $
- Property Taxes $
- Home Insurance $
- VA Funding Fee $