909 Myrtle Street NE, Atlanta, GA 30309
- 3 beds |
- 3 baths
 Single-Family Home
  Built in 1911
  7,492sqft lot
 —— car garage
  $——/sqft
  Listed 2 months ago
Property Description
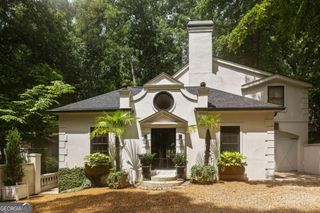
Nestled on a Prominent Corner Lot just three blocks from Piedmont Park, this Exceptional circa-1911 Residence seamlessly blends Historic Architectural character with thoughtful Modern updates. Rich in craftsmanship and original detail, the home offers approximately 3,250 square feet of living space, Three Bedrooms, Three full Baths, Six Fireplaces, and some of the most distinctive Entertaining Spaces to be found in Midtown. A Gracious Slate-Tiled Front Porch welcomes you into the Home, where Soaring 12-foot Ceilings, Original Hardwood Floors with Inlays, Intricate Moldings, and Period details create an atmosphere of timeless Elegance. Beyond the Central Hallway, a distinctive Craftsman-inspired Staircase winds gracefully to the Second Floor, following the Roofline with two intermediate Landings and a Skylight above that fills the space with Natural Light. Equal parts Architectural feature and Functional design, it is a memorable focal point rarely found in homes of this era. The Centerpiece of the home is a Remarkable Double Living Room Featuring Coffered Ceilings, Arched Openings, and a Double-Sided Wood-Burning Fireplace that anchors two generous gathering spaces. Designed for both entertaining and everyday living, the Main level also includes a Formal Dining Room with Fireplace, a cozy Television Room with Fireplace, Coffered Ceiling, and Custom Built-in Bookcases, a Private Home Office/Library with built-in Shelving, a Full Bath with Freestanding Soaking Tub, and a spacious Laundry Room. The Renovated Kitchen combines Classic Style and Functionality with White Shaker cabinetry, granite countertops, slate flooring, stainless steel appliances, a Viking French-door refrigerator, six-burner gas range with double ovens, warming Drawers, Wine Refrigerator, and expansive Windows overlooking the Beautifully Landscaped front Garden with its Fountain, Gardenias, and Mature Plantings. Original wood-and-glass Pocket Doors provide an elegant transition between the Kitchen and Formal Dining Room while preserving the Home's Historic Character. The Second Story offers the Spacious Primary Suite featuring an adjoining Solarium overlooking the Front Gardens and a Beautifully Renovated Bath with Carrara Marble Penny Tile, Subway-Tiled Shower, Frameless Glass Enclosure, Vintage-inspired Fixtures, and abundant Natural Light. Two additional Bedrooms, each with original Fireplaces and Hardwood Flooring, provide Charm and Character rarely found in modern homes. A well-appointed Hall Bath serves the Secondary Bedrooms. Outdoor living is equally inviting, with a Screened Porch, Mature Landscaping, Slate Surfaces, Fruit Trees, Wrought-Iron Fencing, and Private off-street Parking accessed from the rear alley. The Corner lot setting enhances both curb appeal and the sense of presence this home enjoys along one of Midtown's most desirable streets. Rarely does a home become available that offers this combination of Historic Integrity, Architectural Significance, and Walkable Midtown Lifestyle. Just moments from Piedmont Park, the Belt Line, Restaurants, Shops, and Cultural Attractions. Don't miss this Unique Opportunity to own one of Midtown's enduring Architectural Treasures.
- Listing Status:
- Active
- Date Added:
- August 31, 2026
- Data Last Updated:
- September 26, 2026 at 6:07AM
- Listing Office:
- Above Georgia : 404-226-5158
- Listing Agent:
- Judy Hollowell : 404-441-9681
- MLS ID:
- 10836821

- General: Garden
- Style: Craftsman
- Parking: Parking PadParking spaces: 0
- Roofing: Composition
- General: StuccoWood SidingTwo
- HOA Amenities: Other0.0
- Originating MLS: Georgia MLS 2
- County: Fulton
- Zoning: 14 004900030134
- View: CityView
- Fencing: Back YardFront YardWood
- Utilities: Cable AvailableElectricity AvailableHigh Speed InternetNatural Gas AvailablePhone AvailableSewer AvailableWater Available220 VoltsElectricity on Property
- Water: Public
- Sewer: Public Sewer
- Source: Georgia MLS 2
This listing courtesy of Judy Hollowell , Above Georgia
Monthly Payment
- Principal & Interest $
- Property Taxes $
- Home Insurance $
- VA Funding Fee $