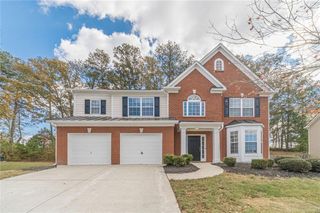
103 Creekside Bluff Way, Auburn, GA 30011
- 5 beds |
- 4 baths |
- 3,404 sqft
 Single-Family Home
 Built in 2020
 6,865sqft lot
 2 car garage
 $139/sqft
 Listed 7 days ago
Property Description
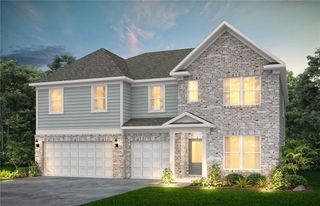
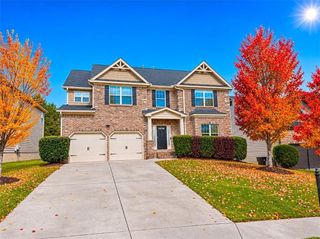
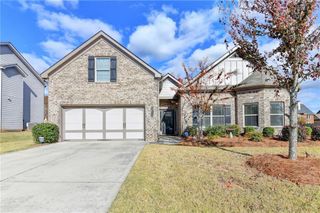
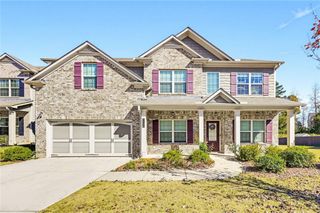
This beautiful 5-bedroom, 4-bathroom home is located in the highly desirable Auburn Station subdivision and features upgrades throughout. The main level features a welcoming entry with a private study and formal dining room. Also on the main level is a guest suite with a spacious bathroom and a large walk-in shower. The home opens into a spacious living area connected to the kitchen. The kitchen features upgraded white cabinets, beautiful granite countertops, a large island with wiring for pendant lights, and a huge pantry. Just off the kitchen, the garage connects to the mudroom, which also includes a coat closet for added storage and convenience. Upstairs, the primary suite offers plenty of space with a separate sitting area. The upgraded primary bathroom features a large glass-enclosed shower, a separate garden tub, and access to an enormous primary closet. The second floor also includes a loft area, a hall bathroom, and a laundry room with an added sink. The fourth bedroom has its own upgraded bathroom, making it a great private space for a family member or guest. Additional features include wiring for ceiling fans and LAN ports in the guest bedroom. Outside the home, Auburn Station offers resort-style amenities, including a swimming pool with a slide and kiddie area, a clubhouse with a gym, and a picnic gazebo. With five bedrooms, four bathrooms, spacious living areas, and numerous upgrades, this home offers plenty of space and convenience for everyday living. Private fenced yard convenient for family gatherings or evening pleasure
- Listing Status:
- Active
- Date Added:
- November 12, 2026
- Data Last Updated:
- November 19, 2026 at 8:08PM
- Listing Office:
- Keller Williams Realty Atlanta Partners : 678-775-2600
- Listing Agent:
- Olutoberu Akinleye : 678-993-9949
- Contact:
- 678-775-2600
- MLS ID:
- 7867356

- General: Other
- Style: Traditional
- Other Structures: None
- Pool: None
- Parking: GarageGarage Door OpenerGarage Faces FrontKitchen LevelLevel Driveway
- Roofing: Composition
- Windows: Insulated Windows
- General: Cement SidingTwoSlab
- Road/Access: Other
- HOA Amenities: 750.0Annually
- Originating MLS: First Multiple Listing Service
- County: Barrow - GA
- Zoning: LOT 69 AUBURN STATION PHASE 1AU05C 069
- View: Other
- Fencing: None
- Utilities: Cable AvailableElectricity AvailableNatural Gas AvailablePhone AvailableSewer AvailableUnderground UtilitiesWater Available110 Volts
- Water: Public
- Sewer: Public Sewer
- Source: First Multiple Listing Service
This listing courtesy of Olutoberu Akinleye , Keller Williams Realty Atlanta Partners
Monthly Payment
- Principal & Interest $
- Property Taxes $
- Home Insurance $
- VA Funding Fee $

 New - 14 hours ago