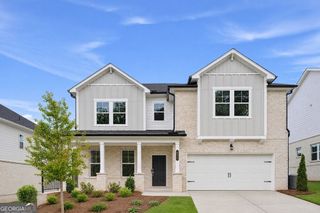
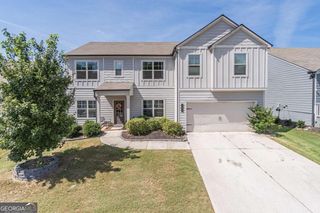
2498 Wimberley Pine Court, Dacula, GA 30019
- 5 beds |
- 4 baths |
- 2,885 sqft
 Single-Family Home
 Built in 2020
 8,364sqft lot
 —— car garage
 $159/sqft
 Listed 2 days ago
Property Description
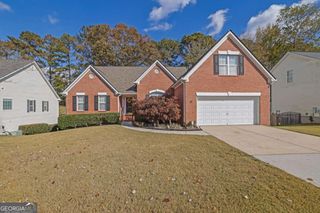
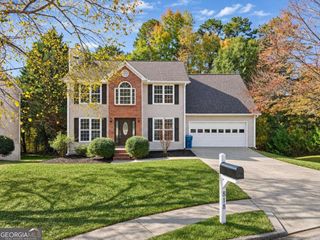
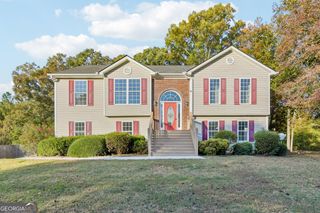
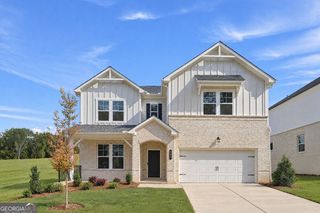
Welcome to 2498 Wimberley Pine Ct in Dacula, an expansive 5-bedroom, 4-bathroom home built in 2020 that blends traditional brick-front curb appeal with a soaring, light-filled interior. Step inside from the covered front porch into a dramatic two-story foyer flanked by a formal living room and an elegant dining room accented with classic wainscoting and crown molding. The heart of the home is the stunning two-story family room, anchored by a floor-to-ceiling brick fireplace and flooded with natural light from a wall of double-stacked windows. Seamlessly connected to the family room, the chef-ready kitchen features crisp white cabinetry, granite countertops, a subway tile backsplash, stainless steel appliances, a walk-in pantry, and a spacious center island with breakfast bar seating. Designed for multi-generational living or effortless hosting, the main level offers a private guest bedroom and a full bathroom tucked away off the hallway. Upstairs, the overlook catwalk leads to an oversized primary suite complete with a deep tray ceiling, a massive walk-in closet, and a spa-inspired en-suite bath. Three additional generously sized bedrooms-including one with a private en-suite bath and two sharing a Jack-and-Jill style layout-plus a convenient upper-level laundry room complete the second floor. Out back, unwind under the covered patio overlooking a level, sodded backyard with plenty of space for outdoor entertaining. Located in the sought-after Archer High School district with easy access to Harbins Park, shopping, and Highway 316, this move-in-ready cul-de-sac home delivers space, function, and style.
- Listing Status:
- Active
- Date Added:
- November 17, 2026
- Data Last Updated:
- November 19, 2026 at 8:08PM
- Listing Office:
- 1 Percent Lists Peach State : 678-871-9455
- Listing Agent:
- Will Fassinger : 678-871-9455
- MLS ID:
- 10892239

- Style: Colonial
- Parking: Garage
- Roofing: Composition
- Windows: Double Pane Windows
- General: Wood SidingTwoSlab
- HOA Amenities: Reserve Fund650.0
- Originating MLS: Georgia MLS 2
- County: Gwinnett
- Zoning: R5299 270
- Utilities: Cable AvailableElectricity AvailableNatural Gas Available220 VoltsElectricity on Property
- Water: Public
- Sewer: Public Sewer
- Source: Georgia MLS 2
This listing courtesy of Will Fassinger , 1 Percent Lists Peach State
Monthly Payment
- Principal & Interest $
- Property Taxes $
- Home Insurance $
- VA Funding Fee $