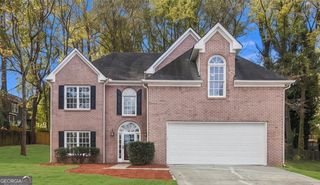
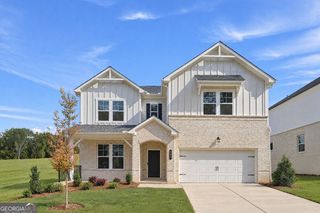
818 Simon Way, Lawrenceville, GA 30045
- 4 beds |
- 3 baths |
- 2,992 sqft
 Single-Family Home
 Built in 1999
 9,148sqft lot
 —— car garage
 $153/sqft
 Listed 6 days ago
Property Description
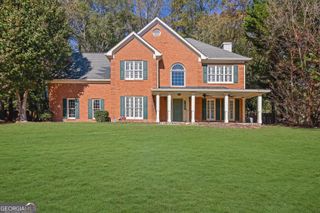
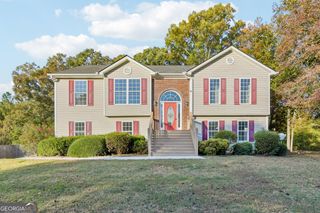
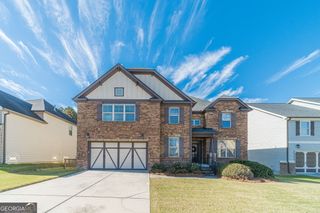
This fully renovated four-bedroom home in Lawrenceville is ready for you to move right in. Mature trees frame the front lawn, and a wide driveway leads to the attached two-car garage. Brick accents lend the exterior a classic look. Inside, new flooring leads from the foyer into a bright living room centered around a white brick fireplace. New windows bring in natural light, while recessed lighting keeps the space bright in the evening. French doors open onto the new upper deck overlooking the wooded backyard. In the brand-new eat-in kitchen, white cabinetry with black hardware pairs with a marble-look backsplash. A farmhouse sink sits beneath the window, and the gas range is close to the breakfast bar, where guests can pull up a stool while you cook. ThereCOs also room for a table by the large window overlooking the trees. Near the front of the home, paneled wainscoting gives the separate dining room a classic feel. A half bath and a dedicated laundry room complete the main level. All four bedrooms are upstairs. The primary suite features a tray ceiling, a walk-in closet, and a windowed nook with space for a reading chair. The adjoining bath includes a double vanity, a soaking tub beneath the window, and a separate tiled shower. The three additional bedrooms share a hall bath with a walk-in shower. Downstairs, a second kitchen makes it easy to host game days or movie nights in the spacious recreation room. The finished walkout basement also has potential to serve as a separate rental suite, subject to local requirements. A glass-paneled door opens directly onto the new lower deck, with room for outdoor dining and lounge seating. An exterior staircase connects the two decks so guests can move between levels without going back inside.
- Listing Status:
- Active
- Date Added:
- November 13, 2026
- Data Last Updated:
- November 19, 2026 at 8:08PM
- Listing Office:
- Virtual Properties Realty.com : 770-495-5050
- Listing Agent:
- Nidia M Guzman : 770-378-4415
- MLS ID:
- 10890748

- General: Balcony
- Style: Traditional
- Parking: GarageParking spaces: 2
- Roofing: Composition
- General: Vinyl SidingTwoSlab
- HOA Amenities: Other200.0
- Originating MLS: Georgia MLS 2
- County: Gwinnett
- Zoning: R5204A183
- Utilities: Cable AvailableElectricity AvailablePhone AvailableSewer AvailableWater AvailableElectricity on Property
- Water: Public
- Sewer: Public Sewer
- Source: Georgia MLS 2
This listing courtesy of Nidia M Guzman , Virtual Properties Realty.com
Monthly Payment
- Principal & Interest $
- Property Taxes $
- Home Insurance $
- VA Funding Fee $

 New - 2 days ago