1373 Mountain Lake Drive, Auburn, GA 30011
- 6 beds |
- 6 baths |
- 4,131 sqft
 Single-Family Home
  Built in 2005
  1.25acre lot
 3 car garage
  $218/sqft
  Listed 10 days ago
Property Description
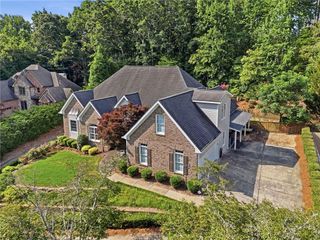
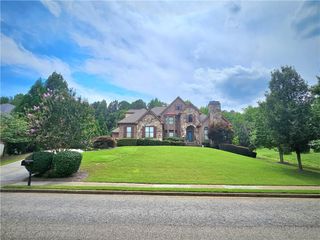
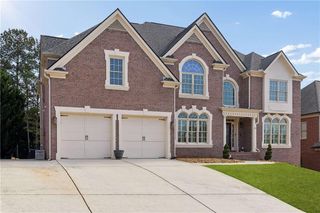
Welcome to your private sanctuary, a spectacular multi-story estate that beautifully marries grand luxury with the warm, inviting comfort of home. From the moment you follow the long driveway up to the stately stone-and-brick facade, you are greeted by an atmosphere of peaceful elegance nestled among mature, towering trees. The light-filled interior flows effortlessly, offering peaceful and beautiful views, gorgeous hardwood flooring, elegant crown molding, and a chef's kitchen that opens to a spacious dining area and a cozy keeping room perfect for family gatherings. What truly sets this remarkable estate apart is its incredible versatility, featuring a primary owner's suite on the main level, a junior owner's suite on the upper level with three additional bedrooms, each with its own ensuite, and a fully finished walk-out basement. The terrace level is thoughtfully designed as a premium, self-sustaining haven for multigenerational or independent living, complete with its own private driveway for step-free access, a spacious kitchen, generous living and recreation areas, and its own dedicated laundry. Creativity and hobbies thrive here with a workshop, while the backyard serves as your own private resort-style oasis. Whether you are hosting summer pool parties by the custom-curved inground salt water pool, relaxing in a hammock under the covered patio, or roasting marshmallows at the stone fire pit inside the securely fenced lawn, this exceptional home offers an unparalleled lifestyle of privacy, warmth, and endless possibilities for your family! Close to NEGA Hospital, shopping, dining, entertainment and so much more.
- Listing Status:
- Active
- Date Added:
- July 17, 2026
- Data Last Updated:
- July 27, 2026 at 5:09AM
- Listing Office:
- Keller Williams Realty Atlanta Partners : 678-318-5000
- Listing Agent:
- Bonds Realty Group : 678-269-1155
- MLS ID:
- 7806785

- General: Private YardOtherShed(s)
- Style: Craftsman
- Other Structures: Front PorchDeckRear PorchPatioCovered
- Pool: GuniteIn GroundPrivateSalt Water
- Parking: AttachedDrivewayGarageGarage Door OpenerGarage Faces SideKitchen LevelLevel DrivewayParking spaces: 0
- Roofing: CompositionRidge VentsShingle
- Windows: Double Pane Windows
- General: Brick 3 SidesFiber CementStoneTwoConcrete Perimeter
- Road/Access: Other
- HOA Amenities: Maintenance Grounds400.0Annually
- Originating MLS: First Multiple Listing Service
- County: Barrow - GA
- Zoning: LOT 3 BLK B UNIT 1 THE LAKESXX026F 021
- View: NeighborhoodPoolTrees/Woods
- Fencing: Back YardFencedWrought Iron
- Utilities: Cable AvailableElectricity AvailableNatural Gas AvailablePhone AvailableUnderground UtilitiesWater Available220 Volts in Laundry440 Volts
- Water: Public
- Sewer: Septic Tank
- Source: First Multiple Listing Service
This listing courtesy of Bonds Realty Group , Keller Williams Realty Atlanta Partners
Monthly Payment
- Principal & Interest $
- Property Taxes $
- Home Insurance $
- VA Funding Fee $