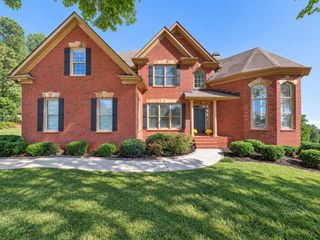
1725 Spartan Lane, Hoschton, GA 30548
- 6 beds |
- 5 baths |
- 3,714 sqft
 Single-Family Home
 Built in 2004
 0.44acre lot
 2 car garage
 $214/sqft
 Listed 1 month ago
Property Description
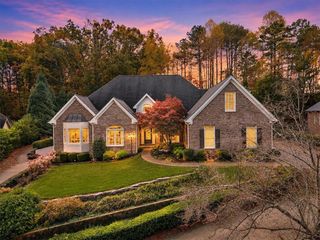
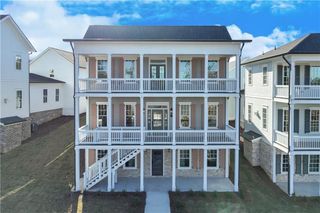
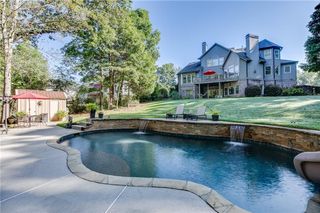
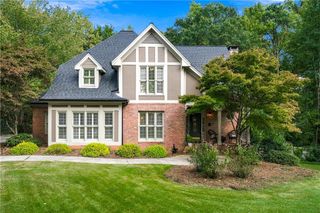
Rare opportunity to own an exceptionally spacious 6-bedroom, 5-bathroom home located just minutes from the neighborhood clubhouse and amenities. This impressive residence features an open-concept floor plan with soaring 10+ foot ceilings, hardwood floors, elegant architectural details, and abundant natural light throughout. The main level offers a grand two-story foyer with direct sightlines to the family room and outdoor living space. A generous bedroom and full bath provide ideal accommodations for guests or multigenerational living. Additional main-level features include a formal dining room, a versatile living room or home office, a convenient laundry room, and a chef-inspired kitchen that opens seamlessly to the family room. The kitchen is equipped with newer stainless-steel appliances, granite countertops, a large breakfast island with seating, and a sunny eat-in breakfast area. Step outside to enjoy the expansive wraparound wood deck overlooking a private, fenced backyard, perfect for entertaining or relaxing. Upstairs, the luxurious owner's suite features a spacious sitting area, an oversized walk-in closet, and a spa-like ensuite bath. Four additional generously sized bedrooms offer convenient access to adjoining bathrooms. The finished terrace level is an entertainer's dream, featuring a media room with a large-screen TV, a custom pool table lounge area, mini bar, additional bedroom and full bath, exercise room, and ample storage space. Conveniently located near shopping, dining, and businesses, with easy access to major interstates, this home offers the perfect combination of space, comfort, and accessibility. A must-see property with room for everyone and every possible need.
- Listing Status:
- Active
- Date Added:
- October 12, 2026
- Data Last Updated:
- November 12, 2026 at 4:06AM
- Listing Office:
- Coldwell Banker Realty : 404-252-4908
- Listing Agent:
- YVONNE CURTIS : 678-640-2696
- Contact:
- 404-252-4908
- MLS ID:
- 7840331

- General: Gas GrillPrivate Yard
- Style: Traditional
- Other Structures: Front PorchDeckPatioCovered
- Pool: None
- Parking: AttachedDrivewayGarageGarage Door OpenerGarage Faces SideKitchen Level
- Roofing: Composition
- Windows: Insulated WindowsShutters
- General: Brick 3 SidesCement SidingThree Or MoreSee Remarks
- Road/Access: Private Road
- HOA Amenities: 500.0Annually
- Originating MLS: First Multiple Listing Service
- County: Gwinnett - GA
- Zoning: 0R3003 537
- View: Other
- Fencing: Back YardWood
- Utilities: Cable AvailableElectricity AvailableNatural Gas AvailablePhone AvailableSewer AvailableUnderground UtilitiesWater Available110 Volts
- Water: Public
- Sewer: Public Sewer
- Source: First Multiple Listing Service
This listing courtesy of YVONNE CURTIS , Coldwell Banker Realty
Monthly Payment
- Principal & Interest $
- Property Taxes $
- Home Insurance $
- VA Funding Fee $

 New - 2 days ago