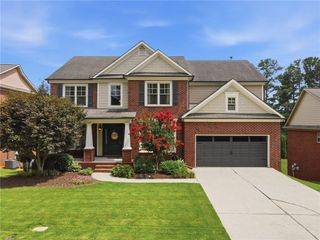
7271 Thistle Down Way, Flowery Branch, GA 30542
- 5 beds |
- 4 baths |
- 3,230 sqft
 Single-Family Home
  Built in 2026
  10,454sqft lot
 2 car garage
  $213/sqft
  Listed 5 days ago
Property Description
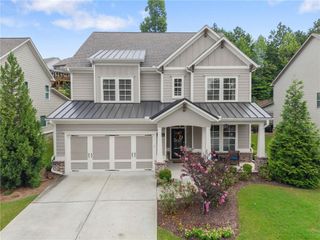
Don't miss this exceptional basement home situated on an oversized homesite in the highly sought-after Reunion community! Featuring the popular Wingate floor plan, this beautifully designed home offers the perfect blend of luxury, functionality, and everyday comfort. The main level showcases two private guest suites, ideal for visitors or multigenerational living, along with an open-concept layout designed for effortless entertaining. The gourmet kitchen features abundant cabinetry, modern finishes, and a spacious island overlooking the inviting family room. A formal dining room with a Butler's pantry adds both elegance and convenience. Enjoy an abundance of natural light throughout the home, including a bright and welcoming sunroom perfect for morning coffee or relaxing while taking in the surrounding views. Upstairs, you'll find four additional bedrooms, including an impressive owner's retreat with a spa-inspired bath featuring a soaking tub, oversized walk-in shower, double vanities, linen closet, and dual walk-in closets. A spacious loft provides flexible living space ideal for a media room, home office, or playroom. One of the home's standout features is the stunning double front porch, spanning both the main and second levels, offering the perfect place to unwind and enjoy the outdoors. The unfinished basement provides endless possibilities for future expansion, storage, recreation, or personalized living space. Beyond the home, Reunion offers an award-winning lifestyle with resort-style amenities, beautifully maintained green spaces, walking trails, community events, and a welcoming atmosphere that makes every day feel like a getaway. Move-in ready and available now, this is a rare opportunity to enjoy luxury living on a large homesite in one of North Georgia's most desirable communities.
- Listing Status:
- Active
- Date Added:
- August 6, 2026
- Data Last Updated:
- August 11, 2026 at 7:09AM
- Listing Office:
- Pulte Realty of Georgia, Inc. : 404-777-0267
- Listing Agent:
- Jaymie Dimbath : 404-777-0267
- Contact:
- 404-777-0267
- MLS ID:
- 7816590

- General: BalconyLightingPrivate YardRain GuttersOther
- Style: Craftsman
- Other Structures: Front PorchRear PorchCovered
- Pool: None
- Parking: AttachedGarageGarage Door OpenerGarage Faces FrontParking spaces: 0
- Roofing: CompositionRidge VentsShingle
- Windows: Double Pane WindowsInsulated Windows
- General: Cement SidingHardiPlank TypeSpray Foam InsulationThree Or MoreSlab
- Road/Access: City StreetOther
- HOA Amenities: Maintenance GroundsSwimTennis300.0Quarterly
- Originating MLS: First Multiple Listing Service
- County: Hall - GA
- Zoning: REUNION POD 21 LOT 51 (051-21)15041 000755
- View: NeighborhoodTrees/Woods
- Fencing: None
- Utilities: Cable AvailableElectricity AvailableNatural Gas AvailablePhone AvailableSewer AvailableUnderground UtilitiesWater Available110 Volts220 Volts
- Water: Public
- Sewer: Public Sewer
- Source: First Multiple Listing Service
This listing courtesy of Jaymie Dimbath , Pulte Realty of Georgia, Inc.
Monthly Payment
- Principal & Interest $
- Property Taxes $
- Home Insurance $
- VA Funding Fee $

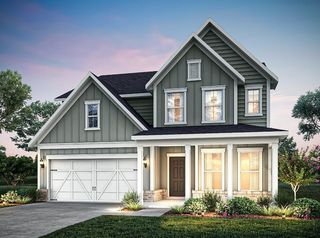
 New - 1 day ago