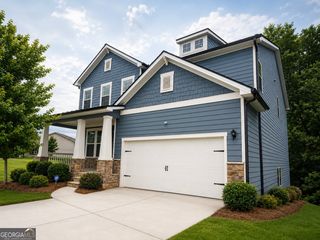
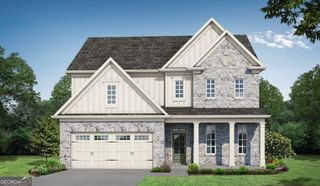
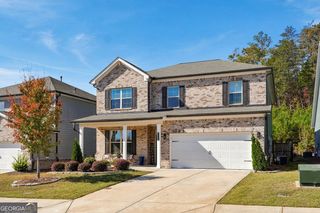
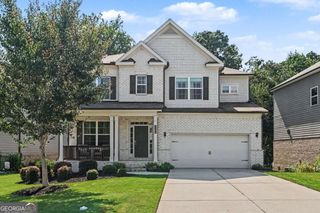
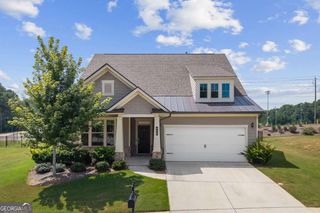
1500 Ashbury Park Drive NE, Hoschton, GA 30548
- 5 beds |
- 4 baths |
- 3,335 sqft
 Single-Family Home
 Built in 2015
 8,276sqft lot
 —— car garage
 $169/sqft
 Listed 6 days ago
Property Description
Welcome Home to Ashbury Park! Beautifully maintained, move-in ready, and thoughtfully updated, this inviting 5-bedroom, 4-bath home is ready to welcome its next family! Located in the highly sought-after Mill Creek School District, within a desirable swim and tennis community, this home offers the perfect blend of comfort, style, and convenience. From the moment you arrive, the welcoming front porch sets the tone for what awaits inside. Fresh interior paint, beautiful hardwood floors throughout, and stylish updated light fixtures create a fresh, timeless feel. The inviting floor plan features a dedicated office, elegant dining room, and a spacious fireside family room that opens seamlessly to the beautiful kitchen. Crisp white cabinetry, a center island, and an open-concept design make this kitchen the perfect gathering place for everyday living and entertaining. A main-level bedroom and full bath offer wonderful flexibility for guests or multigenerational living, while the covered back porch provides the perfect spot to relax and enjoy the outdoors. Upstairs, retreat to the spacious primary suite featuring a beautifully appointed en-suite bath and generous walk-in closet. Three additional bedrooms, two full baths, and a versatile media room/bonus room provide plenty of space for family, guests, hobbies, or movie nights. The conveniently located upstairs laundry room adds to the home's thoughtful functionality. Enjoy all that Ashbury Park has to offer, with neighborhood swim and tennis amenities and an unbeatable location convenient to top-rated schools, shopping, dining, and easy interstate access. Beautifully updated, lovingly maintained, and ready for its next chapter this is the place to call home!
- Listing Status:
- Active
- Date Added:
- November 5, 2026
- Data Last Updated:
- November 12, 2026 at 1:06AM
- Listing Office:
- Re/Max Tru, Inc. : 770-502-6230
- Listing Agent:
- Chalise Sarazen : 404-307-8728
- MLS ID:
- 10885917

- Style: Brick FrontTraditional
- Parking: GarageAttachedKitchen LevelSide/Rear EntranceParking spaces: 0
- Roofing: Other
- Windows: Double Pane Windows
- General: BrickOtherThree Or MoreSlab
- HOA Amenities: Maintenance GroundsSwimmingTennis1200.0
- Originating MLS: Georgia MLS 2
- County: Gwinnett
- Zoning: R3004 659
- View: Seasonal ViewView
- Fencing: Back YardFenced
- Utilities: Cable AvailableElectricity AvailableHigh Speed InternetNatural Gas AvailablePhone AvailableSewer AvailableUnderground UtilitiesWater AvailableElectricity on Property
- Water: Public
- Sewer: Public Sewer
- Source: Georgia MLS 2
This listing courtesy of Chalise Sarazen , Re/Max Tru, Inc.
Monthly Payment
- Principal & Interest $
- Property Taxes $
- Home Insurance $
- VA Funding Fee $

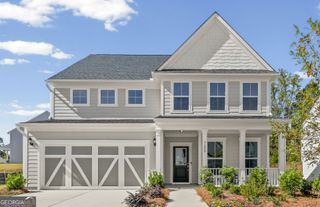
 New - 19 hours ago