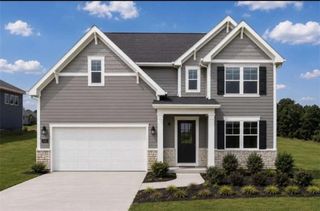
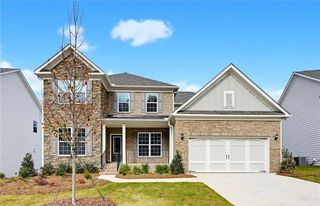
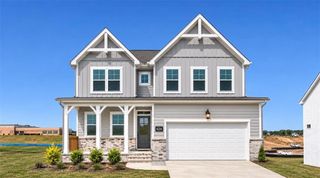
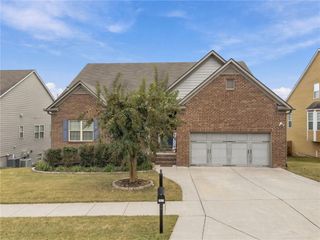
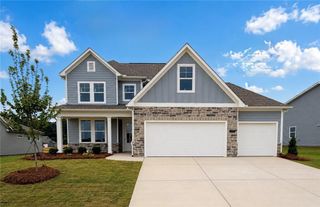
352 Chestnut Chase, Hoschton, GA 30548
- 4 beds |
- 4 baths |
- 2,853 sqft
 Single-Family Home
 Built in 2021
 0.29acre lot
 2 car garage
 $168/sqft
 Listed 14 days ago
Property Description
PRIMARY SUITE ON MAIN + HOA LAWN CARE + RECREATION PARK This spacious home offers 4 bedrooms, 3.5 bathrooms, and approximately 2,853 square feet of living space. The main level features the primary bedroom, a full bathroom, and a convenient half bathroom, along with a spacious and open floor plan. Upstairs, you’ll find three additional bedrooms, two full bathrooms, and a cozy loft area that can be used as a home office, playroom, or additional living space. Outside, enjoy the covered patio and spacious, level backyard. The fenced backyard provides privacy and plenty of room for relaxing, entertaining, or outdoor activities. One of the great benefits of this community is that the HOA takes care of lawn maintenance, giving you more time to enjoy your home without the hassle of maintaining the yard. Just beyond the backyard is Hoschton Recreation Park, offering convenient access to outdoor recreation and sports facilities, including a baseball/softball field. It’s a great bonus for families who enjoy sports and spending time outdoors. The home is also conveniently located near Historic Downtown Hoschton, where you can enjoy local restaurants, shops, parks, and community amenities. With a main-level primary suite, 2,853 square feet of living space, a versatile upstairs layout, a private fenced backyard, HOA-maintained lawn care, and a recreation park right behind the home, this property offers a wonderful combination of comfort, convenience, and an easy lifestyle. ****Take advantage of a special financing opportunity! Seller’s preferred lender is offering a lender credit toward a 1-0 temporary rate buydown, allowing qualified buyers to enjoy an interest rate 1% lower during the first year of the loan. Contact the listing agent for details.
- Listing Status:
- Active
- Date Added:
- October 28, 2026
- Data Last Updated:
- November 12, 2026 at 2:09AM
- Listing Office:
- The Promise Realty Group, LLC : 678-677-3547
- Listing Agent:
- Yoonji Han : 770-878-1125
- Contact:
- 678-677-3547
- MLS ID:
- 7859214

- General: Private EntrancePrivate Yard
- Style: Traditional
- Other Structures: Covered
- Pool: None
- Parking: AttachedDrivewayGarageGarage Door OpenerKitchen LevelLevel DrivewayParking spaces: 4
- Roofing: CompositionShingle
- Windows: None
- General: BrickBrick FrontCement SidingTwoSlab
- Road/Access: Private Road
- HOA Amenities: Maintenance Grounds400.0Quarterly
- Originating MLS: First Multiple Listing Service
- County: Jackson - GA
- Zoning: 120D 056120D 056
- View: Trees/Woods
- Fencing: Back YardWrought Iron
- Utilities: Cable AvailableElectricity AvailableNatural Gas AvailablePhone AvailableSewer AvailableUnderground UtilitiesWater Available110 Volts
- Water: Public
- Sewer: Public Sewer
- Source: First Multiple Listing Service
This listing courtesy of Yoonji Han , The Promise Realty Group, LLC
Monthly Payment
- Principal & Interest $
- Property Taxes $
- Home Insurance $
- VA Funding Fee $

 New - 1 day ago