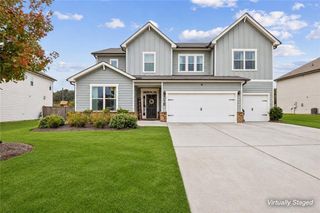
5278 Mulberry Pass Court, Hoschton, GA 30548
- 5 beds |
- 4 baths |
- 3,080 sqft
 Single-Family Home
 Built in 2026
 7,667sqft lot
 2 car garage
 $181/sqft
 Listed 2 days ago
Property Description
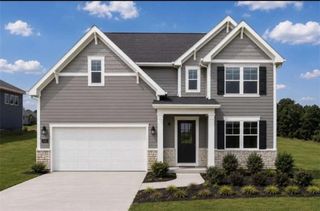
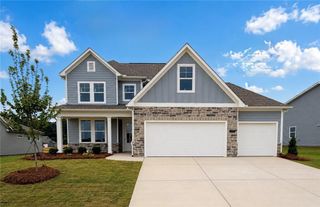
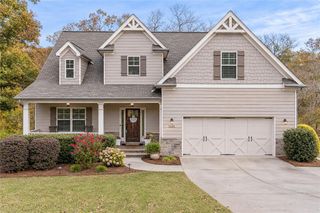
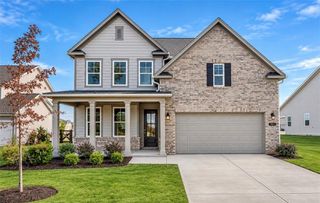
Stunning Wingate floorplan on an UNFINISHED BASEMENT - Ready for immediate occupancy. This Wingate floorplan Combines elegance and functionality to provide the ideal home for modern living. This thoughtfully designed layout offers open concept living with abundant space for family gatherings and entertaining. The main level features a private guest suite, perfect for visitors, along with a versatile flex room that can serve as a home office, playroom, just a quiet retreat area or a 6th bedroom. The gourmet kitchen exudes luxury with its sleek stainless steel hood vent, complemented by premium finishes and a thoughtfully designed layout that overlooks the expansive gathering room with a cozy marble fireplace, creating a warm and inviting space. A formal dining room, complete with a Butler's pantry, seamlessly connects to the kitchen for added convenience. Upstairs, you'll find a spacious loft, ideal for movie nights or relaxation, as well as three generously sized secondary bedrooms, one with a private ensuite bath. Must see to appreciate.
- Listing Status:
- Active
- Date Added:
- November 9, 2026
- Data Last Updated:
- November 12, 2026 at 2:09AM
- Listing Office:
- Pulte Realty of Georgia, Inc. : 404-777-0267
- Listing Agent:
- Jaymie Dimbath : 404-777-0267
- Contact:
- 404-777-0267
- MLS ID:
- 7865981

- General: LightingPrivate EntrancePrivate YardRain GuttersOther
- Style: CraftsmanTraditional
- Other Structures: Front PorchDeckRear PorchPatio
- Pool: None
- Parking: AttachedDrivewayGarageGarage Door OpenerGarage Faces FrontLevel DrivewayParking spaces: 2
- Roofing: CompositionRidge VentsShingle
- Windows: Double Pane WindowsInsulated Windows
- General: Brick FrontCement SidingConcreteThree Or MoreSlab
- Road/Access: Other
- HOA Amenities: Maintenance GroundsReserve FundSwimTennis104.0Monthly
- Originating MLS: First Multiple Listing Service
- County: Gwinnett - GA
- Zoning: L2804 BC SIERRA CREEK PH4C - PB160-168R3003C478
- View: NeighborhoodTrees/Woods
- Fencing: None
- Utilities: Cable AvailableElectricity AvailableNatural Gas AvailablePhone AvailableUnderground Utilities110 Volts220 Volts in LaundryOther
- Water: Public
- Sewer: Public Sewer
- Source: First Multiple Listing Service
This listing courtesy of Jaymie Dimbath , Pulte Realty of Georgia, Inc.
Monthly Payment
- Principal & Interest $
- Property Taxes $
- Home Insurance $
- VA Funding Fee $

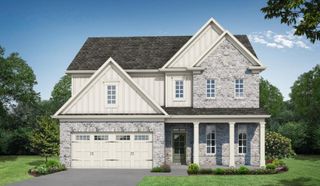
 New - 1 day ago