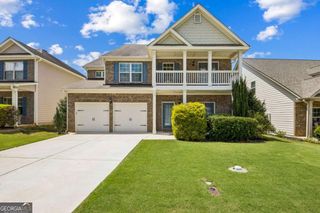
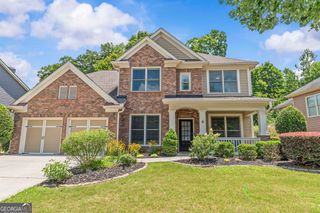
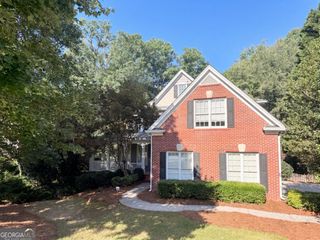
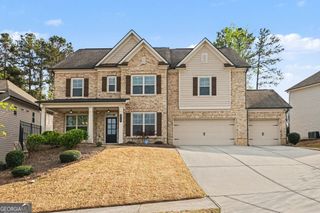
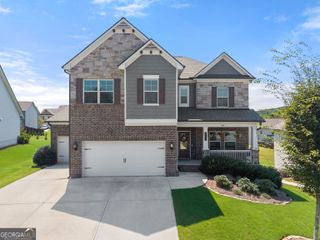
3380 Fall Branch Lane, Buford, GA 30519
- 5 beds |
- 3 baths |
- 3,414 sqft
 Single-Family Home
  Built in 2021
  8,712sqft lot
 —— car garage
  $167/sqft
  Listed 8 days ago
Property Description
At 3380 Fall Branch Lane, the possibilities are built right into the floor plan. Set on a quiet cul-de-sac in Buford, this home combines the features buyers are looking for today with the flexibility they'll appreciate for years to come. The private wooded backyard creates a peaceful outdoor escape, while the location puts you close to the shopping, dining, recreation, extracurricular activities, and everyday conveniences that make Buford such a popular place to call home. Inside, natural light pours throughout the open-concept main level. The kitchen is designed to be the gathering place, with a large island overlooking the living space. The oversized dining area makes entertaining easy, whether you're hosting Thanksgiving, birthday celebrations, or simply having friends over for dinner. Need a bedroom on the main level? You've got it.. along with a full bathroom nearby. It's an ideal setup for overnight guests, multigenerational living, a home office, or simply having a flexible room that can adapt as your needs change. The upstairs owner's suite is generously sized and features its own bonus area, giving you space for an office, workout area, reading nook, or private sitting room. The owner's bath adds a double shower for a true retreat-like feel. And then there's the built-in bunk bed, a feature that instantly makes the home feel fun and family-friendly. The full unfinished basement may be the home's biggest opportunity. Already studded and plumbed, it's ready for you to finish when the time is right and add the space you've always wanted. More bedrooms? A home gym? Movie room? Game room? Guest suite? The choice is yours. This is the kind of home that works whether you're raising a family, hosting friends and relatives, working from home, welcoming guests, or simply wanting room to grow. Come for the location. Stay for the layout. Fall in love with the possibilities.
- Listing Status:
- Active
- Date Added:
- August 13, 2026
- Data Last Updated:
- August 21, 2026 at 12:07PM
- Listing Office:
- Keller Williams Realty Atl. Partners : 678-341-2900
- Listing Agent:
- Stefen Ash : 770-500-0603
- MLS ID:
- 10826119

- General: Other
- Style: Brick FrontTraditional
- Parking: GarageKitchen LevelGarage Door OpenerParking spaces: 2
- Roofing: Composition
- Windows: Double Pane Windows
- General: BrickTwo
- HOA Amenities: Management FeeSwimmingTennis860.0
- Originating MLS: Georgia MLS 2
- County: Hall
- Zoning: 15048 001111
- Utilities: Cable AvailableElectricity AvailableHigh Speed InternetNatural Gas AvailablePhone Available220 VoltsElectricity on Property
- Water: Public
- Sewer: Public Sewer
- Source: Georgia MLS 2
This listing courtesy of Stefen Ash , Keller Williams Realty Atl. Partners
Monthly Payment
- Principal & Interest $
- Property Taxes $
- Home Insurance $
- VA Funding Fee $

 New - 1 day ago