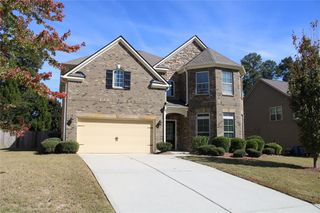
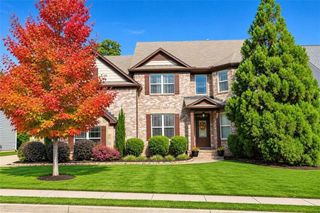
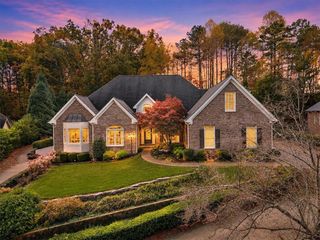
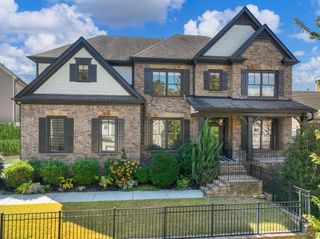
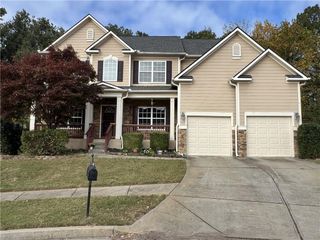
3522 Cosmo Court, Auburn, GA 30011
- 5 beds |
- 4 baths |
- 3,528 sqft
 Single-Family Home
 Built in 2005
 0.27acre lot
 3 car garage
 $191/sqft
 Listed 12 days ago
Property Description
Thoughtfully updated, this elegant brick residence offers timeless architectural details and spacious, light-filled interiors. Fresh interior and exterior paint, updated fixtures, and a recently replaced HVAC system provide modern comfort and peace of mind. The main level features hardwood floors, coffered ceilings, a dramatic two-story sitting room with floor-to-ceiling windows, and an inviting living room with custom built-ins and a stone fireplace. The spacious kitchen features an oversized island and adjoining breakfast area, while a dedicated office and main-level guest suite offer added versatility. Upstairs, the expansive primary suite features a fireplace, custom built-ins, a spa-inspired bath, and generous walk-in closet, complemented by three additional bedrooms and two full bathrooms. The finished terrace level offers exceptional flexibility with a movie theater area, additional living and dining spaces, and a flex room ideal for a gym, game room, or guest accommodations. Stubbed for a full bathroom with two exterior daylight entrances, this level offers endless possibilities. An expansive deck overlooks the fenced backyard, ideal for outdoor entertaining. Completing the home is a spacious three-car garage, offering ample room for vehicles, storage, and added everyday convenience. Situated in the sought-after community of Wildflower Park featuring a pool, clubhouse, tennis courts, and park. The home enjoys convenient access to shopping, dining, golf, Chateau Elan, and the downtown areas of Auburn and Braselton.
- Listing Status:
- Active
- Date Added:
- October 30, 2026
- Data Last Updated:
- November 12, 2026 at 3:08AM
- Listing Office:
- Atlanta Fine Homes Sotheby's International : 770-604-1000
- Listing Agent:
- Madison Palomba : 770-365-8156
- Contact:
- 770-365-8156
- MLS ID:
- 7861421

- General: Private EntrancePrivate YardRear Stairs
- Style: Traditional
- Other Structures: DeckCovered
- Pool: None
- Parking: DrivewayGarageGarage Faces FrontGarage Faces SideKitchen LevelLevel DrivewayParking spaces: 0
- Roofing: Composition
- Windows: Double Pane Windows
- General: Brick 3 SidesTwoBlock
- Road/Access: Private Road
- HOA Amenities: 0.0
- Originating MLS: First Multiple Listing Service
- County: Gwinnett - GA
- Zoning: L23 BA WILDFLOWER PARK #2R2002 646
- View: Trees/Woods
- Fencing: Back Yard
- Utilities: Cable AvailableElectricity AvailableSewer AvailableUnderground UtilitiesNone
- Water: Public
- Sewer: Public Sewer
- Source: First Multiple Listing Service
This listing courtesy of Madison Palomba , Atlanta Fine Homes Sotheby's International
Monthly Payment
- Principal & Interest $
- Property Taxes $
- Home Insurance $
- VA Funding Fee $

 New - 1 day ago