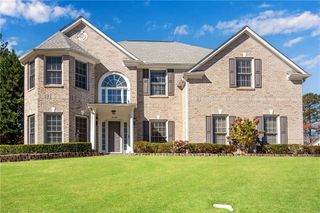
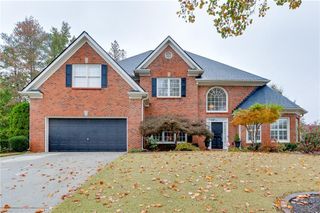
3530 Tupelo Trail NE, Auburn, GA 30011
- 5 beds |
- 4 baths |
- 2,977 sqft
 Single-Family Home
 Built in 2005
 0.38acre lot
 2 car garage
 $202/sqft
 Listed 9 days ago
Property Description
Incredible, light-filled home nestled at the end of a private cul-de-sac in one of Auburn’s most desirable, family-friendly communities! Boasting a sprawling layout, a finished daylight basement, and a backyard paradise, this home perfectly blends everyday functional living with resort-style entertaining. MAIN LEVEL HIGHLIGHTS: • Elegant arched entryways guide you through a bright, open floor plan that features a large formal dining room, a cozy family room, and a versatile flex room perfect for a home office or formal sitting area. • Sleek, low-maintenance hardwood flooring runs throughout the main level. • Chef’s Kitchen: Features classic 42" solid wood honey-oak cabinets, beautiful solid surface countertops, and a brand-new stainless steel appliance package. • Main-Floor includes a spacious bedroom with direct access to a full main-level bathroom—ideal for guests, in-laws, or long-term visitors. MASSIVE UPPER-LEVEL RETREAT: • Escape to a massive primary bedroom suite complete with a dedicated sitting room accented by decorative archways and stately columns. • A stunning wall of windows floods the bedroom with natural light and overlooks the peaceful backyard pool. • The owner's private ensuite bathroom includes double vanities, separate show and jetted tub with arched hallway leading to separate oversized walk-in closets. • Three additional generously sized secondary bedrooms and an incredibly convenient upstairs laundry room round out the top floor. FINISHED DAYLIGHT BASEMENT & BACKYARD PARADISE: • Entertaining Hub: The fully finished walk-out daylight basement features solid surface flooring, a massive entertaining area, and another full bathroom. • Includes unfinished area perfect for all your storage needs or ready to be customized into a home theater, gym, or additional bedroom. • Outdoor Oasis: Step directly from the daylight basement out into your private backyard paradise, complete with a sparkling in-ground pool and plenty of green space ready for summer BBQs, pets, and outdoor fun. EXCLUSIVE GATED AMENITIES: Located in a highly sought-after, family friendly neighborhood, you’ll enjoy private access to top-tier, resort-style amenities including: • Zero-entry swim and waterplay areas • Tennis and pickleball courts • Basketball court • Batting cage • Kids playground Don't miss the opportunity to own this exceptional piece of property.
- Listing Status:
- Active
- Date Added:
- November 2, 2026
- Data Last Updated:
- November 12, 2026 at 3:08AM
- Listing Office:
- Virtual Properties Realty. Biz : 770-495-5050
- Listing Agent:
- MONYA EHIRIM : 678-360-3452
- Contact:
- 678-360-3452
- MLS ID:
- 7862602

- General: None
- Style: Traditional
- Other Structures: Covered
- Pool: In Ground
- Parking: Garage
- Roofing: Shingle
- Windows: None
- General: Cement SidingFrameThree Or MoreCombination
- Road/Access: None
- HOA Amenities: 575.0Annually
- Originating MLS: First Multiple Listing Service
- County: Gwinnett - GA
- Zoning: L18 BA BROOKSIDE CROSSING UN1 PH1R2003 368
- View: Neighborhood
- Fencing: Back Yard
- Utilities: Cable AvailableElectricity AvailableNatural Gas AvailableUnderground UtilitiesOther
- Water: Public
- Sewer: Public Sewer
- Source: First Multiple Listing Service
This listing courtesy of MONYA EHIRIM , Virtual Properties Realty. Biz
Monthly Payment
- Principal & Interest $
- Property Taxes $
- Home Insurance $
- VA Funding Fee $

 New - 1 day ago