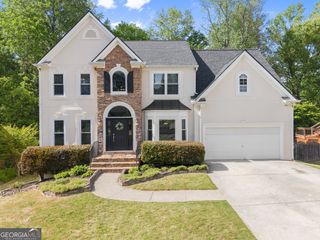
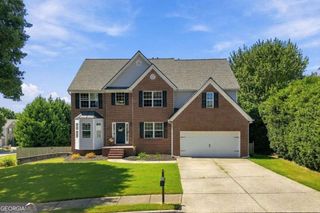
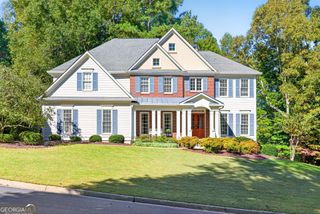
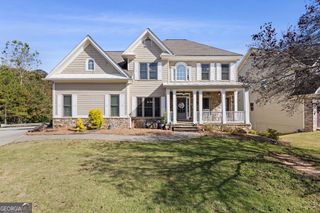
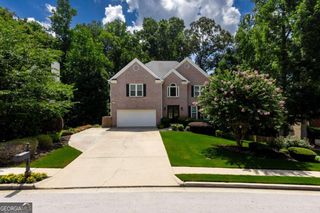
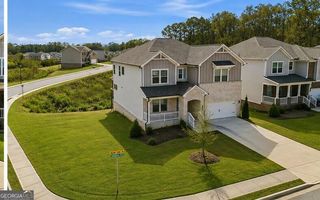
729 Grand Ivey Court, Dacula, GA 30019
- 5 beds |
- 3 baths |
- 4,912 sqft
 Single-Family Home
 Built in 2012
 10,454sqft lot
 —— car garage
 $114/sqft
 Listed 5 days ago
Property Description
SPACE, STYLE & EXCEPTIONAL LIVING IN DACULA! Welcome to this beautifully appointed 5-bedroom, 3-bath home offering an impressive combination of spacious interiors, timeless finishes, and versatile living areas. From the moment you enter, the dramatic two-story foyer sets the tone for a home designed with both comfort and entertaining in mind. Separate formal living and dining rooms provide elegant gathering spaces, while the stunning two-story family room features a magnificent floor-to-ceiling stone fireplace that creates a beautiful focal point. The thoughtfully designed kitchen is the heart of the home, showcasing granite countertops, rich wood cabinetry, a custom stone island, and a convenient built-in workspace, all overlooking the main living area. A bedroom and full bathroom on the main level offer added flexibility for guests, a home office, or multigenerational living. Upstairs, the expansive owner's suite provides a relaxing private retreat, complemented by three additional generously sized bedrooms. THE FULL DAYLIGHT BASEMENT IS A STANDOUT FEATURE, OFFERING INCREDIBLE POTENTIAL TO CREATE THE SPACE YOU'VE ALWAYS ENVISIONED! Imagine a custom home theater, game room, fitness studio, entertainment lounge, or additional living quarters. With an abundance of possibilities, this expansive lower level provides an exciting opportunity to customize the home to fit your lifestyle and future needs, subject to applicable approvals. Additional highlights include a two-car garage and access to desirable swim and tennis community amenities. Ideally situated in Dacula, just minutes from the Hamilton Mill shopping district, dining, and everyday conveniences, and located within the Mountain View school cluster. With its generous floor plan, impressive architectural details, and remarkable potential for additional living space, this home delivers the perfect blend of comfort, functionality, and opportunity. DON'T MISS YOUR CHANCE TO MAKE THIS EXCEPTIONAL PROPERTY YOUR OWN. SCHEDULE YOUR PRIVATE SHOWING TODAY! One or more photos have been virtually staged, AI-generated, or digitally rendered.
- Listing Status:
- Active
- Date Added:
- November 11, 2026
- Data Last Updated:
- November 12, 2026 at 12:08AM
- Listing Office:
- Real Estate Gurus Realty : 404-334-3296
- Listing Agent:
- Madinah Thompson : 404-593-1330
- MLS ID:
- 10888838

- General: Balcony
- Style: Traditional
- Parking: GarageGarage Door OpenerParking spaces: 2
- Roofing: Composition
- General: BrickThree Or MoreSlab
- HOA Amenities: Management FeeOther525.0
- Originating MLS: Georgia MLS 2
- County: Gwinnett
- Zoning: R7022 338
- Utilities: Cable AvailableElectricity AvailableHigh Speed InternetPhone AvailableElectricity on Property
- Water: Public
- Sewer: Public Sewer
- Source: Georgia MLS 2
This listing courtesy of Madinah Thompson , Real Estate Gurus Realty
Monthly Payment
- Principal & Interest $
- Property Taxes $
- Home Insurance $
- VA Funding Fee $