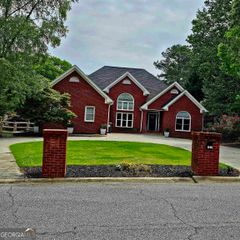
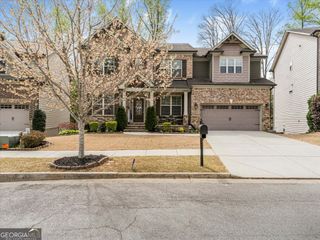
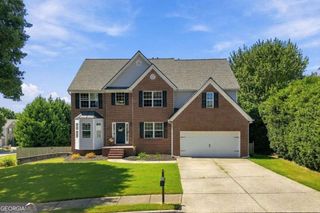
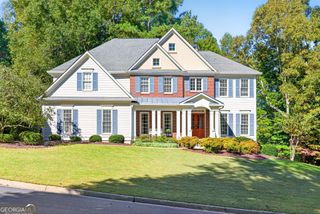
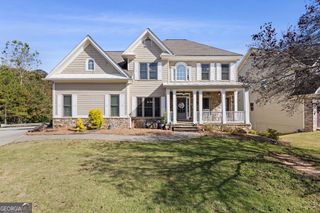
1165 Evergreen Oak Way, Dacula, GA 30019
- 5 beds |
- 4 baths |
- 4,018 sqft
 Single-Family Home
 Built in 1997
 0.26acre lot
 —— car garage
 $124/sqft
 Listed 4 days ago
Property Description
Welcome to Evergreen - Luxury Living in One of Dacula's Most Desirable Communities! This beautifully maintained 5-bedroom, 3.5-bathroom home offers an impressive amount of living space, thoughtful upgrades, and gorgeous backyard. Situated on one of the neighborhood's larger floor plans, this home features a level, walk-out backyard from the lower level of the home and an oversized custom deck, perfect for entertaining or simply enjoying the peaceful surroundings. The main level offers a formal living room or home office, separate dining room, and an open-concept kitchen and family room with a gas fireplace. The updated kitchen features an abundance of cabinet space, granite countertops, and stainless-steel appliances. Upstairs, the spacious primary suite is a true retreat, complete with a private fireplace, sitting area, walk-in closet, and updated spa-like bathroom with tile flooring. The fully finished daylight basement takes this home to another level, featuring a second full kitchen, wet bar, expansive living area, additional bedroom, flex space currently used for a 6th bedroom, laundry hookups, and a full bathroom. With its own versatile living space, it is ideal for a multitude of uses! Additional highlights include new carpet throughout installed in 2025 and new LVP flooring in basement (2025), Leaf Guard/Gutter Guard gutters, and well-maintained landscaping with irrigation in both the front and back yards. Evergreen's community amenities, including a pool, tennis courts, and playground, all conveniently located near schools, shopping, dining, and entertainment.
- Listing Status:
- Active
- Date Added:
- November 10, 2026
- Data Last Updated:
- November 12, 2026 at 1:06AM
- Listing Office:
- Chisel Mill Realty : 770-362-2105
- Listing Agent:
- Matthew McClain : 770-362-2105
- MLS ID:
- 10887933

- Style: Traditional
- Parking: GarageAttachedGarage Door OpenerParking spaces: 2
- Roofing: Composition
- Windows: Bay Window(s)Double Pane Windows
- General: StoneStuccoThree Or MoreSlab
- HOA Amenities: Management FeeSwimmingTennis600.0
- Originating MLS: Georgia MLS 2
- County: Gwinnett
- Zoning: R2001E193
- Fencing: Back YardWood
- Utilities: Cable AvailableElectricity AvailableHigh Speed InternetNatural Gas AvailablePhone AvailableSewer AvailableSewer ConnectedElectricity on Property
- Water: Public
- Sewer: Public Sewer
- Source: Georgia MLS 2
This listing courtesy of Matthew McClain , Chisel Mill Realty
Monthly Payment
- Principal & Interest $
- Property Taxes $
- Home Insurance $
- VA Funding Fee $

 New - 1 day ago