2506 Betty Sue Drive, Buford, GA 30519
- 5 beds |
- 4 baths |
- 4,162 sqft
 Single-Family Home
  Built in 2004
  0.41acre lot
 2 car garage
  $132/sqft
  Listed 24 days ago
Property Description
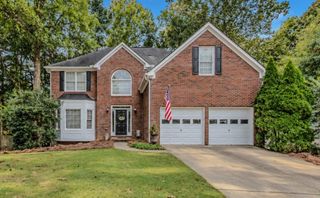
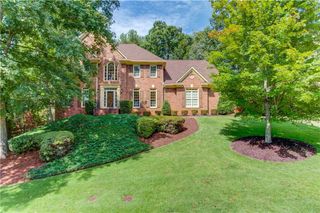
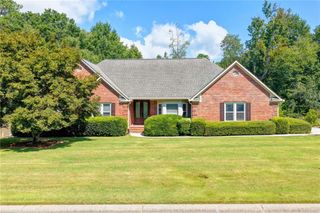
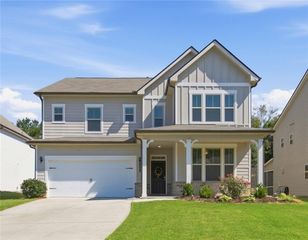
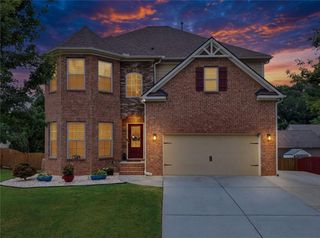
Welcome home to this beautiful brick-front property, perfectly situated on a spacious corner lot in the sought-after Mountain View High School district. The main level features soaring 10-foot ceilings, an open layout, a spacious living area, and a well-appointed kitchen with white cabinetry, stone countertops, and a walk-in pantry. Recent upgrades include a beautifully remodeled upstairs bathroom, an updated owner’s suite bathroom, a redesigned outdoor patio and deck, and an installed Tesla charging port. The finished basement offers even more living space, including an in-law suite that is ideal for extended family, guests, a home office, or entertainment. Step outside and enjoy the large, fenced backyard with plenty of room to relax, entertain, and create lasting memories. With its spacious layout, thoughtful upgrades, and highly desirable location, this home is truly a must-see!
- Listing Status:
- Active
- Date Added:
- September 17, 2026
- Data Last Updated:
- September 26, 2026 at 7:06AM
- Listing Office:
- Coldwell Banker Realty : 404-262-1234
- Listing Agent:
- Jason Taylor : 404-550-3645
- Contact:
- 404-262-1234
- MLS ID:
- 7831704

- General: Private YardOther
- Style: TraditionalOther
- Other Structures: DeckRear Porch
- Pool: None
- Parking: DrivewayGarage
- Roofing: CompositionShingle
- Windows: Insulated Windows
- General: Brick FrontTwoConcrete Perimeter
- Road/Access: Other
- HOA Amenities: 600.0Annually
- Originating MLS: First Multiple Listing Service
- County: Gwinnett - GA
- Zoning: L10 BI MARLOWE ESTATES UN 2 Described in deed book 61496page 430 of the land records of the above county.R3001A317
- View: Other
- Fencing: Back YardFencedWood
- Utilities: Cable AvailableElectricity AvailableWater Available110 Volts220 VoltsOther
- Water: Public
- Sewer: Public Sewer
- Source: First Multiple Listing Service
This listing courtesy of Jason Taylor , Coldwell Banker Realty
Monthly Payment
- Principal & Interest $
- Property Taxes $
- Home Insurance $
- VA Funding Fee $

 New - 2 days ago