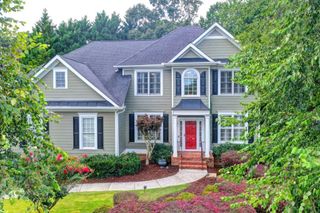
4028 Brookmont, Auburn, GA 30011
- 5 beds |
- 4 baths |
- 3,452 sqft
 Single-Family Home
  Built in 2023
  10,019sqft lot
 2 car garage
  $201/sqft
  Listed 7 days ago
Property Description
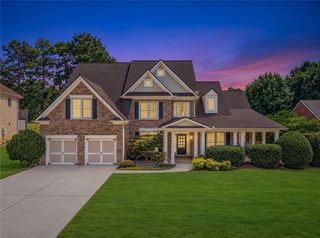
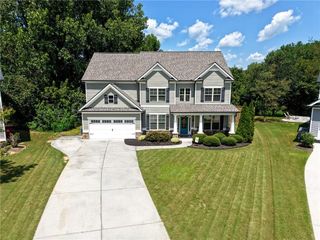
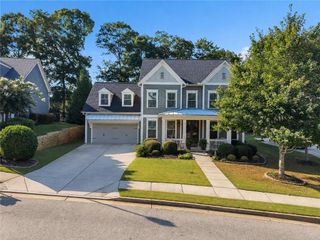
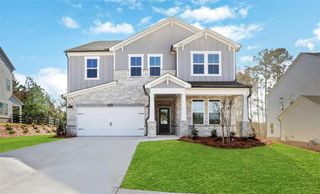
Better than NEW! Built in 2023 by trusted builder Chafin Homes, this stunning 5 bedroom / 4 full bath home offers 3,452 sq ft of beautifully upgraded living space and one of the best lots in the entire community — the sellers paid the highest lot premium for this private, oversized backyard, and it shows. The main level features 10-ft ceilings, a gorgeous, coffered ceiling in the family room, and a sleek linear fireplace that creates a modern, inviting atmosphere. The open-concept kitchen includes upgraded quartz countertops, a stylish tile backsplash, and excellent workspace for everyday cooking or entertaining. A spacious bedroom on the main with a full bath is perfect for guests, along with a separate dining room and a French door living room/study for flexible use. Upstairs, enjoy a huge loft, ideal for a media room or second living space. The primary suite is generously sized with a beautifully appointed bathroom and great closet space. All secondary bedrooms are large and thoughtfully designed. The backyard is the true showstopper — expansive, private, and unmatched in size and setting. You simply won’t find another lot like this. This home is move-in ready, impeccably maintained, and offers a fantastic floor plan for modern living.
- Listing Status:
- Active
- Date Added:
- August 14, 2026
- Data Last Updated:
- August 21, 2026 at 12:07PM
- Listing Office:
- The Kelly Kim Real Estate, LLC : 678-815-2000
- Listing Agent:
- Kelly Kim : 678-464-4929
- Contact:
- 678-815-2000
- MLS ID:
- 7821633

- General: Private Yard
- Style: CraftsmanTraditional
- Other Structures: Front PorchScreenedPatioCovered
- Pool: None
- Parking: AttachedDrivewayGarageGarage Door OpenerGarage Faces FrontKitchen Level
- Roofing: CompositionShingle
- Windows: Double Pane Windows
- General: Brick FrontCement SidingTwoSlab
- Road/Access: City Street
- HOA Amenities: 680.0Annually
- Originating MLS: First Multiple Listing Service
- County: Gwinnett - GA
- Zoning: xR3003A704
- View: Neighborhood
- Fencing: None
- Utilities: Cable AvailableElectricity AvailableNatural Gas AvailablePhone AvailableSewer AvailableUnderground UtilitiesWater Available110 Volts220 Volts in Laundry
- Water: Public
- Sewer: Public Sewer
- Source: First Multiple Listing Service
This listing courtesy of Kelly Kim , The Kelly Kim Real Estate, LLC
Monthly Payment
- Principal & Interest $
- Property Taxes $
- Home Insurance $
- VA Funding Fee $

 New - 1 day ago