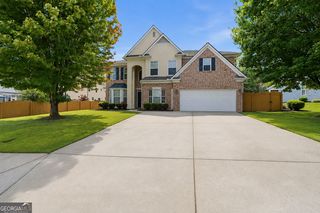
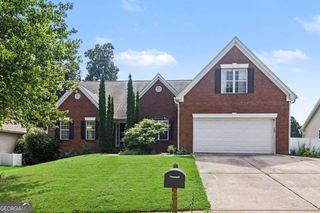
1232 Forest Crest Drive, Dacula, GA 30019
- 5 beds |
- 5 baths |
- 4,978 sqft
 Single-Family Home
  Built in 2001
  0.36acre lot
 —— car garage
  $131/sqft
  Listed 7 days ago
Property Description
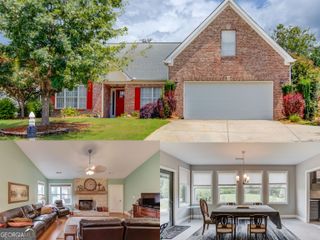
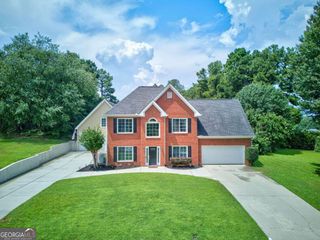
WELCOME HOME TO THIS BEAUTIFUL PROPERTY IN THE HIGHLY SOUGHT-AFTER HAMILTON MILL COMMUNITY!! The spacious floor open-concept floor plan offers 5 bedrooms and 4.5 baths, which includes a huge primary suite on the main level with its own fireplace, sitting area, beautiful bath, and walk-in closet. Upstairs you'll find spacious secondary bedrooms and a flex loft for an additional relaxation space. The finished basement adds even more living space with a bedroom, full bath, media area, and bar. Multiple living spaces, three fireplaces, hardwood floors, plantation shutters, and plenty of room to spread out make this home ideal for both everyday living and entertaining. The sellers have made several thoughtful improvements since purchasing, creating a home that feels refreshed, comfortable, and move-in ready. Outside, enjoy a private, park-like backyard with multiple sitting areas, a relaxing pond, and a huge deck for entertaining. Living in Hamilton Mill means access to an incredible lifestyle with golf, clubhouse, fitness center, swimming, tennis, playgrounds, and more. Conveniently located just minutes from I-85, this home offers an easy commute while keeping shopping, dining, and everyday conveniences close by. PUT THIS ONE ON YOUR MUST-SEE LIST!
- Listing Status:
- Active
- Date Added:
- August 14, 2026
- Data Last Updated:
- August 21, 2026 at 12:07PM
- Listing Office:
- PEND Realty, LLC : 888-641-7363
- Listing Agent:
- Amie Bozeman : 770-855-5590
- MLS ID:
- 10826495

- Style: Traditional
- Parking: GarageAttachedGarage Door OpenerSide/Rear EntranceParking spaces: 0
- Roofing: Other
- General: OtherThree Or MoreSlab
- HOA Amenities: Maintenance GroundsSwimmingTennis1240.0
- Originating MLS: Georgia MLS 2
- County: Gwinnett
- Zoning: R3001 671
- Fencing: Back YardFenced
- Utilities: Cable AvailableElectricity AvailableHigh Speed InternetNatural Gas AvailablePhone AvailableSewer AvailableUnderground UtilitiesWater AvailableElectricity on Property
- Water: Public
- Sewer: Public Sewer
- Source: Georgia MLS 2
This listing courtesy of Amie Bozeman , PEND Realty, LLC
Monthly Payment
- Principal & Interest $
- Property Taxes $
- Home Insurance $
- VA Funding Fee $