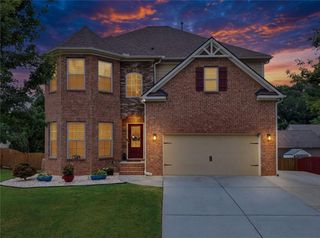
752 Key Largo Pointe, Auburn, GA 30011
- 4 beds |
- 4 baths |
- 4,129 sqft
 Single-Family Home
  Built in 2005
  10,454sqft lot
 3 car garage
  $165/sqft
  Listed 1 month ago
Property Description
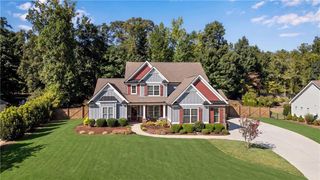
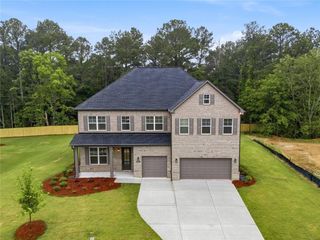
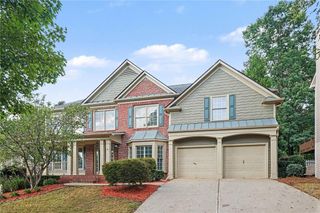
STUNNING FULLY RENOVATED MODERN LUXURY HOME WITH A NEW CONSTRUCTION FEEL! Why wait months to build when you can move into a home that has already been completely transformed with premium designer finishes and lost of nature light? The 3 car garage has been transformed with epoxy flooring, custom hexagon LED lighting. From the moment you step inside, you?ll be welcomed by a dramatic two-story foyer featuring high ceilings, an elegant grand staircase, and oversized windows that fill the home with natural light. Luxury tile flooring flows throughout the house, creating a sleek modern look. Designed for both everyday living and entertaining, the home offers two spacious living areas, a formal dining room, and an open-concept layout connecting the family room to the stunning custom kitchen. The main level also features a generously sized guest bedroom with a large walk-in closet and a beautifully upgraded full bathroom. The chef?s kitchen is truly the centerpiece of the home, showcasing custom cabinetry, premium countertops, stainless steel appliances, a large waterfall island, and abundant storage?perfect for hosting family and friends. In addition a built-in beverage station with a mini refrigerator, and custom shelving. Upstairs, every bedroom is oversized and features custom-designed closets and upgraded bathrooms. The showstopping owner?s suite has been expanded into a luxurious retreat by combining two bedrooms, creating an impressive primary suite complete with a cozy fireplace, sitting area, spa-inspired bathroom, freestanding soaking tub, oversized walk-in shower with a Bluetooth-enabled showerhead, double vanities, custom mirrors, custom lighting, and an incredible custom walk-in closet featuring a center island. Buyers needing a fifth bedroom have the option to easily convert the suite back to its original layout. Additional upgrades include custom stair railings with motion-activated lighting, custom LED lighting throughout the home, a versatile flex space, and an upgraded sunroom overlooking the beautifully improved backyard. This exceptional home combines modern luxury, thoughtful design, and a highly desirable floor plan that rivals today?s new construction?all without the wait. Every detail has been carefully selected to create a truly one-of-a-kind property that is ready for its next owner. all the updated and finishes are less then two years old. A rare opportunity to own a fully customized luxury home that offers the look, feel, and quality of new construction
- Listing Status:
- Active
- Date Added:
- August 6, 2026
- Data Last Updated:
- September 26, 2026 at 1:06PM
- Listing Office:
- Century 21 Results : 770-889-6090
- Listing Agent:
- The Lowry Group : 470-280-7670
- Contact:
- 770-889-6090
- MLS ID:
- 7809364

- General: Permeable PavingPrivate YardStorage
- Style: ContemporaryModern
- Other Structures: EnclosedRear PorchScreenedPatioCovered
- Pool: None
- Parking: DrivewayGarageGarage Door OpenerGarage Faces FrontKitchen LevelLevel Driveway
- Roofing: Shingle
- Windows: Double Pane Windows
- General: Vinyl SidingMulti/Split
- Road/Access: None
- HOA Amenities: SwimTennis880.0Annually
- Originating MLS: First Multiple Listing Service
- County: Gwinnett - GA
- Zoning: L175 MINERAL SPRINGS CRS #5R2002 393
- View: Other
- Fencing: None
- Utilities: Cable AvailableElectricity AvailableNatural Gas AvailablePhone AvailableSewer AvailableWater Available220 Volts
- Water: Public
- Sewer: Public Sewer
- Source: First Multiple Listing Service
This listing courtesy of The Lowry Group , Century 21 Results
Monthly Payment
- Principal & Interest $
- Property Taxes $
- Home Insurance $
- VA Funding Fee $

 New - 2 days ago