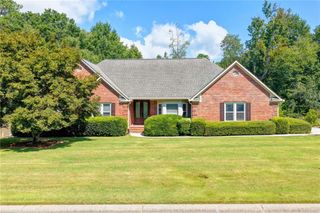
2180 Cain Commons Drive, Dacula, GA 30019
- 5 beds |
- 4 baths |
- 3,522 sqft
 Single-Family Home
  Built in 2013
  10,498sqft lot
 2 car garage
  $184/sqft
  Listed 2 days ago
Property Description
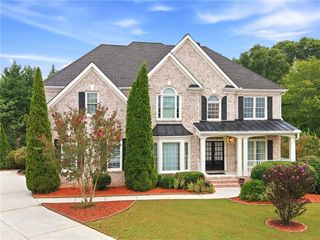
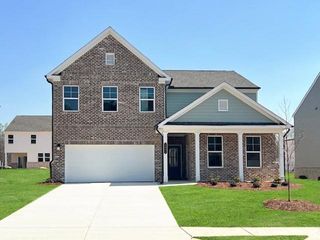
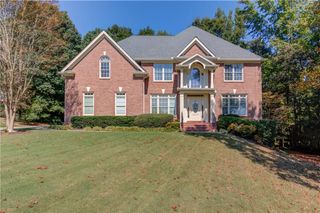
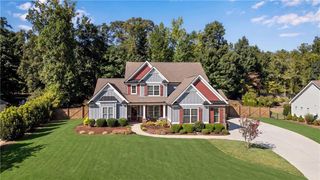
Buyer assistance available with Seller offering $10,000 in CC or interest rate buydown! Refined, spacious, and move-in ready, this five-bedroom, four-bath home offers flexible living, stylish updates, and exceptional indoor-outdoor space. Recent improvements include a new roof, HVAC system, finished terrace level, extended deck with underdecking and patio. The main level features a versatile front living room or office, separate dining room, spacious kitchen with granite countertops and stainless steel appliances, and a dramatic two-story great room. A main-level guest bedroom with access to an updated full bath is ideal for visitors or multi-generational living. Upstairs, the generous primary suite includes a large bath and walk-in closet, along with two additional bedrooms, an updated shared bath, and an oversized laundry room with built-in cabinetry. The finished terrace level adds a bedroom, full bath, kitchenette with wine refrigerator, workshop, and abundant storage—perfect for guests, an in-law suite, recreation, or private living space. Outside, enjoy an extended deck, fenced backyard, and covered patio below for year-round entertaining. With multiple living areas, major updates, and outstanding flexibility, this home is ready for its next chapter. Schedule your private showing and experience it in person!
- Listing Status:
- Active
- Date Added:
- September 24, 2026
- Data Last Updated:
- September 26, 2026 at 4:09AM
- Listing Office:
- Berkshire Hathaway HomeServices Georgia Properties : 770-844-8484
- Listing Agent:
- Bonnie Espy : 404-429-4537
- Contact:
- 770-844-8484
- MLS ID:
- 7844491

- General: Private YardPrivate EntranceRain GuttersStorageLightingShed(s)
- Style: Colonial
- Other Structures: Front PorchDeckRear PorchPatio
- Pool: None
- Parking: GarageParking spaces: 2
- Roofing: Composition
- Windows: Double Pane WindowsInsulated Windows
- General: BrickHardiPlank TypeThree Or MoreSlab
- Road/Access: County Road
- HOA Amenities: Reserve Fund29.0Monthly
- Originating MLS: First Multiple Listing Service
- County: Gwinnett - GA
- Zoning: L33 BA HAMILTON MANOR
- View: Neighborhood
- Fencing: Back YardFencedWood
- Utilities: Natural Gas AvailableCable AvailableElectricity AvailablePhone AvailableSewer AvailableWater AvailableUnderground Utilities110 Volts220 Volts in Laundry
- Water: Public
- Sewer: Public Sewer
- Source: First Multiple Listing Service
This listing courtesy of Bonnie Espy , Berkshire Hathaway HomeServices Georgia Properties
Monthly Payment
- Principal & Interest $
- Property Taxes $
- Home Insurance $
- VA Funding Fee $

 New - 3 days ago