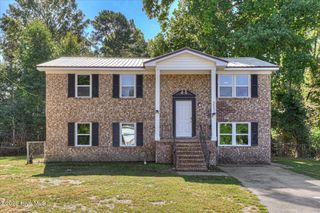
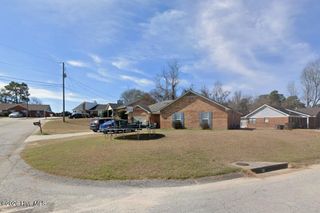
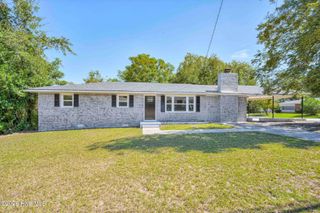
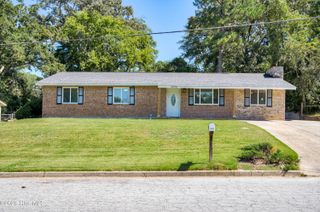
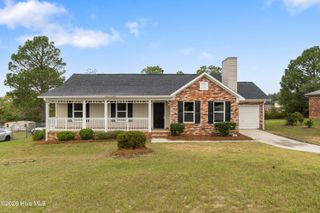
1208 Jessie Way, Augusta, GA 30906
- 3 beds |
- 2 baths |
- 1,796 sqft
 Single-Family Home
  Built in 2021
  2,614sqft lot
 1 car garage
  $122/sqft
  Listed 1 month ago
Property Description
Welcome home to 1208 Jessie Way! This beautiful 3-bedroom, 2.5-bath townhome is giving space, style, and easy living all in one. Step inside and you'll immediately appreciate the bright, open layout, beautiful flooring, and thoughtful details throughout. The kitchen is ready for everything from quick weekday dinners to entertaining, featuring granite countertops, stainless steel appliances, plenty of cabinet space, and a spacious island that flows right into the living area. And wait until you see the primary suite! With a tray ceiling, generous walk-in closet, and a private bath featuring dual vanities, a soaking tub, and separate shower, you'll have your own little retreat at the end of the day. Two additional bedrooms, another full bath, and an upstairs laundry area give you the space and convenience you need without wasting an inch. Out back, enjoy your own fenced yard and patio perfect for grilling, relaxing, or creating your favorite outdoor setup. Add in the attached garage and low-maintenance townhome lifestyle, and this one checks a whole lot of boxes. 1208 Jessie Way is move-in ready and waiting for its next owner. Come take a look you just might walk in and know you're home
- Listing Status:
- Active
- Date Added:
- August 19, 2026
- Data Last Updated:
- October 5, 2026 at 10:17PM
- Listing Office:
- Realty One Group Visionaries : 706-945-1267
- MLS ID:
- 100597298

- Other Structures: See RemarksOther
- Parking: AttachedConcreteGarageParking spaces: 1
- Roofing: Composition
- General: See RemarksBrickFiber CementTwoSlab
- Road/Access: ConcreteSee Remarks
- HOA Amenities: Street LightsOther900.0Annually
- Originating MLS: Hive MLS
- County: Richmond
- Zoning: R-3N/A1553003000
- View: See Remarks
- Fencing: Privacy
- Utilities: Cable Available
- Water: Public
- Sewer: Public Sewer
- Source: Hive MLS
This listing courtesy of Realty One Group Visionaries
Monthly Payment
- Principal & Interest $
- Property Taxes $
- Home Insurance $
- VA Funding Fee $

 New - 2 days ago