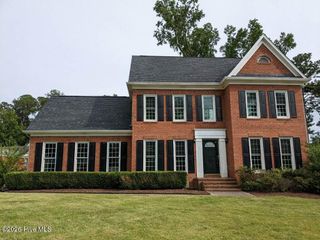
1222 Belgrove Drive, Augusta, GA 30909
- 4 beds |
- 2 baths |
- 2,013 sqft
 Single-Family Home
  Built in 2022
  8,276sqft lot
 —— car garage
  $1/sqft
  Listed 4 days ago
Property Description
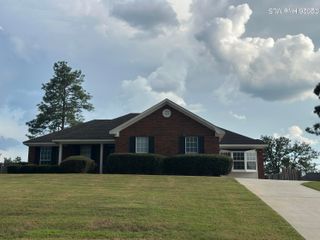
Available for immediate occupancy! Four bedroom/2 bath ranch home with custom flooring (high end tile flooring and custom light fixtures throughout!) Covered rocking chair front porch leads to entry foyer with coat closet and leads to open floor plan great room, dining and kitchen area. Fourth bedroom off foyer with french doors can be used as additional sitting room, playroom, or study. Living room features high ceilings, ceiling fan, fireplace and audio system hookups with built in speakers! Kitchen breakfast bar separates great room and kitchen. Kitchen has granite counters, stainless appliances, tile backsplash, island and walk-in pantry. Adjacent dining area with custom pendant light fixture. Master suite with trey ceilings, fan, large walk-in closet, access to master bath with dual sink vanity, separate tub and shower, custom lighting and linen closet. 2nd and 3rd bedrooms off separate hallway with 2nd bath between. 3rd bedroom has it's own walk-in closet and custom storage cubby. Laundry room, coat closet and mud area off entrance to 2 car garage. Washer/dryer included! Large covered patio with ceiling fan, privacy fenced backyard. Two pets max with owner approval, only small pets will be considered. #goodtoask
- Listing Status:
- Active
- Date Added:
- August 17, 2026
- Data Last Updated:
- August 21, 2026 at 7:15AM
- Listing Office:
- Berkshire Hathaway HomeServices Beazley Realtors : 706-863-1775
- Contact:
- 706-863-1775
- MLS ID:
- 100596910

- General: Thermal Doors
- Other Structures: PorchFront PorchRear PorchPatioCovered
- Parking: AttachedGarageParking spaces: 2
- Windows: Thermal Windows
- General: StoneVinyl SidingOne
- Road/Access: PavedSee Remarks
- HOA Amenities: Community PoolSidewalksStreet Lights
- Originating MLS: Hive MLS
- County: Richmond
- Zoning: 064-0-341-00-0
- View: None
- Fencing: FencedPrivacy
- Utilities: Cable Available
- Water: Public
- Sewer: Public Sewer
- Source: Hive MLS
This listing courtesy of Berkshire Hathaway HomeServices Beazley Realtors
Monthly Payment
- Principal & Interest $
- Property Taxes $
- Home Insurance $
- VA Funding Fee $

 New - 1 day ago