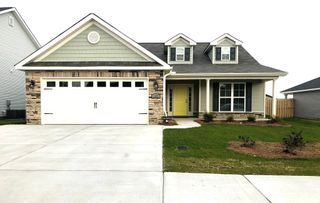
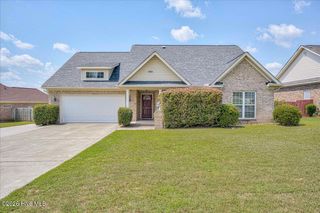
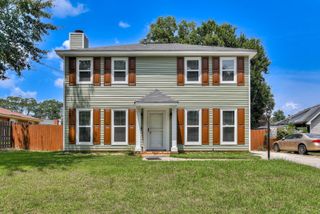
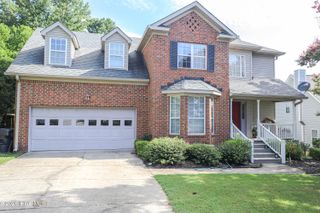
2606 Clarkston Court, Augusta, GA 30909
- 4 beds |
- 2 baths |
- 1,820 sqft
 Single-Family Home
  Built in 1997
  0.37acre lot
 —— car garage
  $1/sqft
  Listed 4 days ago
Property Description
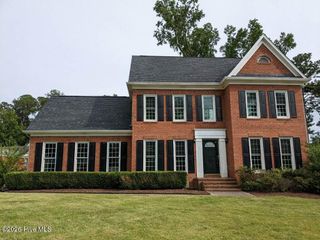
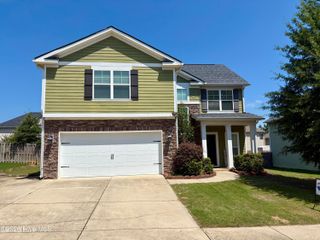
Welcome home to 2606 Clarkston Court! This spacious four-bedroom, two-bathroom, one-level brick ranch is located in the desirable Ashbury Hill community. Durable LVP flooring flows through most of the home, bedrooms 3&4 are carpeted, offering a stylish, low-maintenance living space. The inviting split floor plan features a huge great room, a separate living room with a cozy gas fireplace, and generously sized bedrooms. Step outside onto the rear deck--perfect for relaxing, grilling, or entertaining--overlooking a privacy-fenced backyard. Two large storage buildings provide plenty of additional space for tools, lawn equipment, and seasonal items. Conveniently located near Fort Gordon, major interstates, schools, shopping, dining, and everyday necessities, this home offers the perfect combination of comfort, space, and accessibility. Schedule your private showing today! APPLICATION REQUIREMENTS: Tenant is responsible for utilities. Minimum 12 month lease agreement. 1. Application fees are $35 per person. 2. Each prospective occupant age 18 and over must submit a separate rental application. 3. Your application requires a valid form of identification and 60 days of legible income history (pay stubs). 4. Applicants Income must meet budget for rent 5. You must provide three years of residence history with contact information for your rental references. 6. The average credit score of applicants must be 620 or higher to qualify and 550-619 to qualify with additional conditions (increased security deposit or co-signer). 7. There are a number of items that will disqualify an applicant. These include, but are not limited to active or discharged bankruptcy in the last 18 months, balance owed to prior landlord, prior eviction filings within the last 5 years. * Other restrictions apply, this is a basic outline for your convenience. We do not hold homes for more than 30 days once vacant. SECTION 8 VOUCHERS ARE NOT ACCEPTED.
- Listing Status:
- Active
- Date Added:
- August 18, 2026
- Data Last Updated:
- August 21, 2026 at 7:15AM
- Listing Office:
- Premier Homes Property Management : 706-951-1724
- MLS ID:
- 100596974

- Other Structures: Front PorchDeckRear Porch
- Pool: None
- Parking: ConcreteParking spaces: 0
- General: BrickWood FrameOne
- Road/Access: AsphaltSee Remarks
- Originating MLS: Hive MLS
- County: Richmond
- Zoning: 0520619000
- View: None
- Fencing: FullBack YardWoodFenced
- Utilities: Cable AvailableSewer AvailableWater ConnectedElectricity AvailableElectricity ConnectedUnderground UtilitiesHigh Speed Internet
- Water: Public
- Sewer: Public Sewer
- Source: Hive MLS
This listing courtesy of Premier Homes Property Management
Monthly Payment
- Principal & Interest $
- Property Taxes $
- Home Insurance $
- VA Funding Fee $