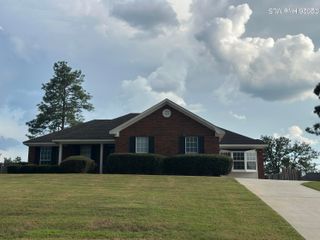
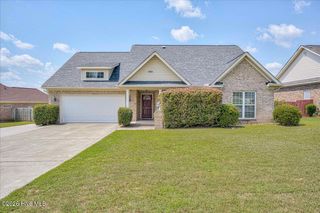
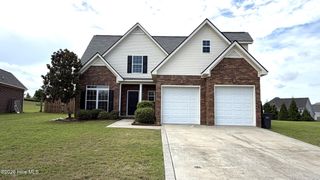
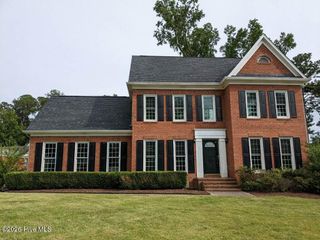
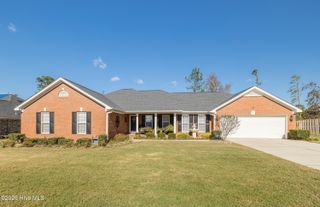
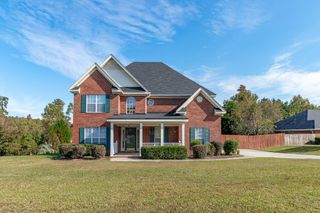
2211 Pleasant Drive, Augusta, GA 30907
- 5 beds |
- 3 baths |
- 2,176 sqft
 Single-Family Home
  Built in 1985
  7,841sqft lot
 —— car garage
  $1/sqft
  Listed 7 days ago
Property Description
Available for move-in September 1st, 2026! Spacious, well-maintained rental home in a convenient location with easy access to Washington Road, I-20, dining, shopping, and nearby recreation. No HOA. The main level features hardwood flooring, recessed lighting, plenty of natural light, and an open layout that makes the space feel bright and comfortable. The living room includes a fireplace and flows directly into the kitchen, which offers granite countertops, stainless steel appliances, a built-in microwave, plenty of cabinet space, and a large island overlooking the living area. Upstairs, you'll find a generously sized owner's suite along with spacious secondary bedrooms featuring walk-in closets. The 5th bedroom offers additional flexibility and can easily be used as a recreation room, game room, media space, home office, or additional bedroom depending on your needs. Outside, the oversized backyard provides plenty of room to enjoy the outdoors, along with established landscaping and a built-in deck that's great for grilling, entertaining, or simply relaxing at home. A long driveway provides plenty of parking, and the home also includes a spacious laundry room for added convenience. Rental Requirements: Minimum 620 credit score. An application is required for every occupant 18 years of age or older and includes a credit report, background check, rental history verification, and income verification. Pets are negotiable and subject to owner approval. An approved pet will require a non-refundable pet deposit. Don't wait to schedule your showing. This home offers plenty of space, a functional layout, a large backyard, and a convenient location for everyday living.
- Listing Status:
- Active
- Date Added:
- August 14, 2026
- Data Last Updated:
- August 21, 2026 at 7:15AM
- Listing Office:
- Re/max True Advantage : 706-922-9292
- MLS ID:
- 100596293

- General: None
- Other Structures: DeckRear PorchPatio
- Pool: None
- Parking: ConcreteNoneParking PadParking spaces: 0
- General: See RemarksVinyl SidingTwo
- Road/Access: See Remarks
- Originating MLS: Hive MLS
- County: Richmond
- Zoning: 0100253000
- View: None
- Fencing: FullBack YardFenced
- Utilities: Cable Available
- Water: Public
- Sewer: Public Sewer
- Source: Hive MLS
This listing courtesy of Re/max True Advantage
Monthly Payment
- Principal & Interest $
- Property Taxes $
- Home Insurance $
- VA Funding Fee $