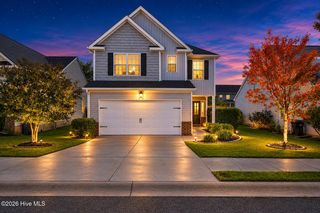
1286 Elbron Drive, Augusta, GA 30909
- 3 beds |
- 2 baths |
- 1,800 sqft
 Single-Family Home
 Built in 2023
 8,276sqft lot
 2 car garage
 $161/sqft
 Listed 14 days ago
Property Description
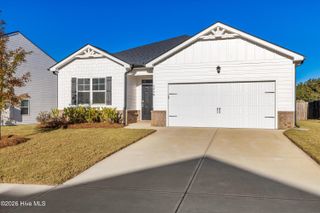
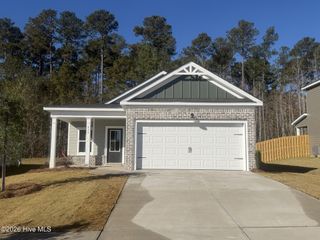
Feels Like Brand New - Well maintained and loved single-story Baldwin 4 plan by Bill Beazley Builders. This home features 1800 Sq Ft, 3 bedrooms and 2 full bathrooms and has the "power pantry" storage room inside. Open concept living area with a large vaulted ceiling in the great room, large bright windows throughout and a beautiful electric fireplace. Kitchen features a dedicated pantry, large island with stainless-steel sink, granite counter tops, stainless-steel appliances that includes the dishwasher, stove, built-in microwave and fridge. Additional Power pantry conveniently located near the kitchen, can be used to place an additional refrigerator or for extra storage space. Spacious Owners suite has walk-in closet and private bath with double vanity sink, separate standing shower, and garden tub. Home also includes a separate laundry room where the washer and dryer will stay. Double car garage with automatic opener. Automatic sprinklers and exceptionally well landscaped lot. No neighbors behind this home only protected wetlands and fully fenced backyard! Haynes Station includes a resort style pool with pavilion, streetlights and sidewalks throughout the neighborhood. Approximately 2 miles from Fort Gordon military base and conveniently located near I-20, I-520, shopping centers and restaurants.
- Listing Status:
- Active
- Date Added:
- November 6, 2026
- Data Last Updated:
- November 19, 2026 at 7:17PM
- Listing Office:
- RE/MAX Reinvented : 706-993-1133
- MLS ID:
- 100614916

- Other Structures: Patio
- Pool: None
- Parking: AttachedConcreteGarage Door OpenerGarageParking spaces: 2
- Roofing: Composition
- General: BrickVinyl SidingWood FrameOneSlab
- Road/Access: MaintainedCity StreetState RoadAsphaltSee Remarks
- HOA Amenities: Community PoolSidewalksStreet Lights372.0Annually
- Originating MLS: Hive MLS
- School District: Richmond County Schools
- County: Richmond
- Zoning: residentialHaynes Station Lot 33 Blk Cc Sec 140640386000
- View: None
- Fencing: PrivacyFenced
- Utilities: Cable AvailableSewer ConnectedWater ConnectedOther
- Water: Public
- Sewer: Public Sewer
- Source: Hive MLS
This listing courtesy of RE/MAX Reinvented
Monthly Payment
- Principal & Interest $
- Property Taxes $
- Home Insurance $
- VA Funding Fee $

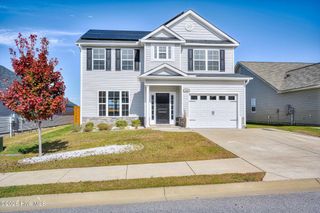
 New - 2 days ago