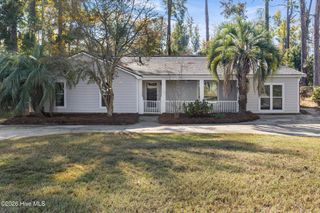
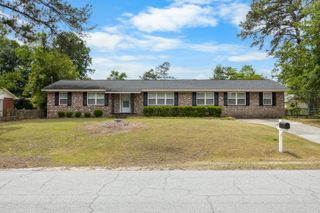
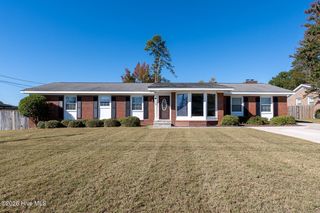
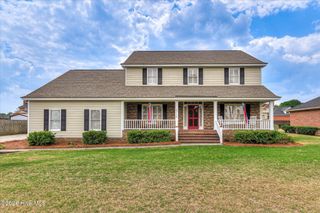
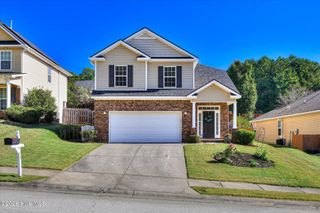
150 Griswood Drive, Augusta, GA 30907
- 3 beds |
- 2 baths |
- 2,568 sqft
 Single-Family Home
 Built in 1977
 —— sqft lot
 1 car garage
 $123/sqft
 Listed 14 days ago
Property Description
ALL ONE LEVEL ranch located in nicely established Shadowmoor Subdivision! This lovely home is minutes to I-20, Evans Town Center, Ft. Gordon, shopping, schools and restaurants! As you enter the Foyer you are greeted by engineered wood flooring as just to your left you'll find a Formal Living room area or a home office space. The spacious Kitchen offers tile flooring, stainless appliances, double sink, tile backsplash, Granite counter tops, lots of cabinet storage, a large Pantry and a good sized Eat-in area; Access to the 1 car garage is just off the Kitchen. The Kitchen offers a pass through window to the huge Great Room for ease of passing items when entertaining and is nice so that when you're in the Kitchen you can still interact with those in the great room! Desk area or coffee bar located in the Eat in area. Dining room just off the Kitchen offers engineered wood floors, chair railing and is open to the Great Room for ease of entertaining large groups. The Great room has enough space to spread out and enjoy overlooking the rear fenced flat yard! With vaulted ceilings, chair rail, recessed lighting and wood blinds throughout this property, all you have to do is move right in! This home offers a huge mud room/laundry room area with tile floors, utility sink and washer / dryer hookups. Bright and airy is what comes to mind with this large space. The Primary Bedroom offers enough space to have a California King bed and a lounging area. Very nice walk in closet with custom shelving and drawers. French doors lead to the rear yard! The updated Primary bath boasts an extensive glassed walk in shower with rain head and separate wand for a spa like adventure! Jacuzzi tub and tile floors are the features you expect to find in this space! Guest bedroom 1 & 2 offer ceiling fans, carpet, large closets and wood blinds! 1 car garage with shelving comes with this home! Double entry side gate. This home offers neutral colors throughout. Desirable school district!
- Listing Status:
- Active
- Date Added:
- November 14, 2026
- Data Last Updated:
- November 19, 2026 at 7:17PM
- Listing Office:
- Dogwood Real Estate, LLC : 631-766-2967
- MLS ID:
- 100616486

- Other Structures: Front PorchPatio
- Parking: AttachedGarageParking spaces: 1
- Roofing: Composition
- General: BrickVinyl SidingWood FrameOneSlab
- Road/Access: City StreetState RoadSee Remarks
- Originating MLS: Hive MLS
- County: Columbia
- Zoning: R-20073d397
- View: None
- Fencing: Back Yard
- Utilities: Cable AvailableNatural Gas AvailableNatural Gas ConnectedSewer AvailableSewer ConnectedWater AvailableWater Connected
- Water: County Water
- Source: Hive MLS
This listing courtesy of Dogwood Real Estate, LLC
Monthly Payment
- Principal & Interest $
- Property Taxes $
- Home Insurance $
- VA Funding Fee $

 New - 15 hours ago